
Tyler Watson
REALTOR®

BEDS4
BATHS2 full
SQUARE FEET1,729
MLS#1048904
STATUSActive
PROPERTY TYPEResidential - Single Family
SUBDIVISIONSeminole Woods # 2
SCHOOLIndian Lake
Property Description
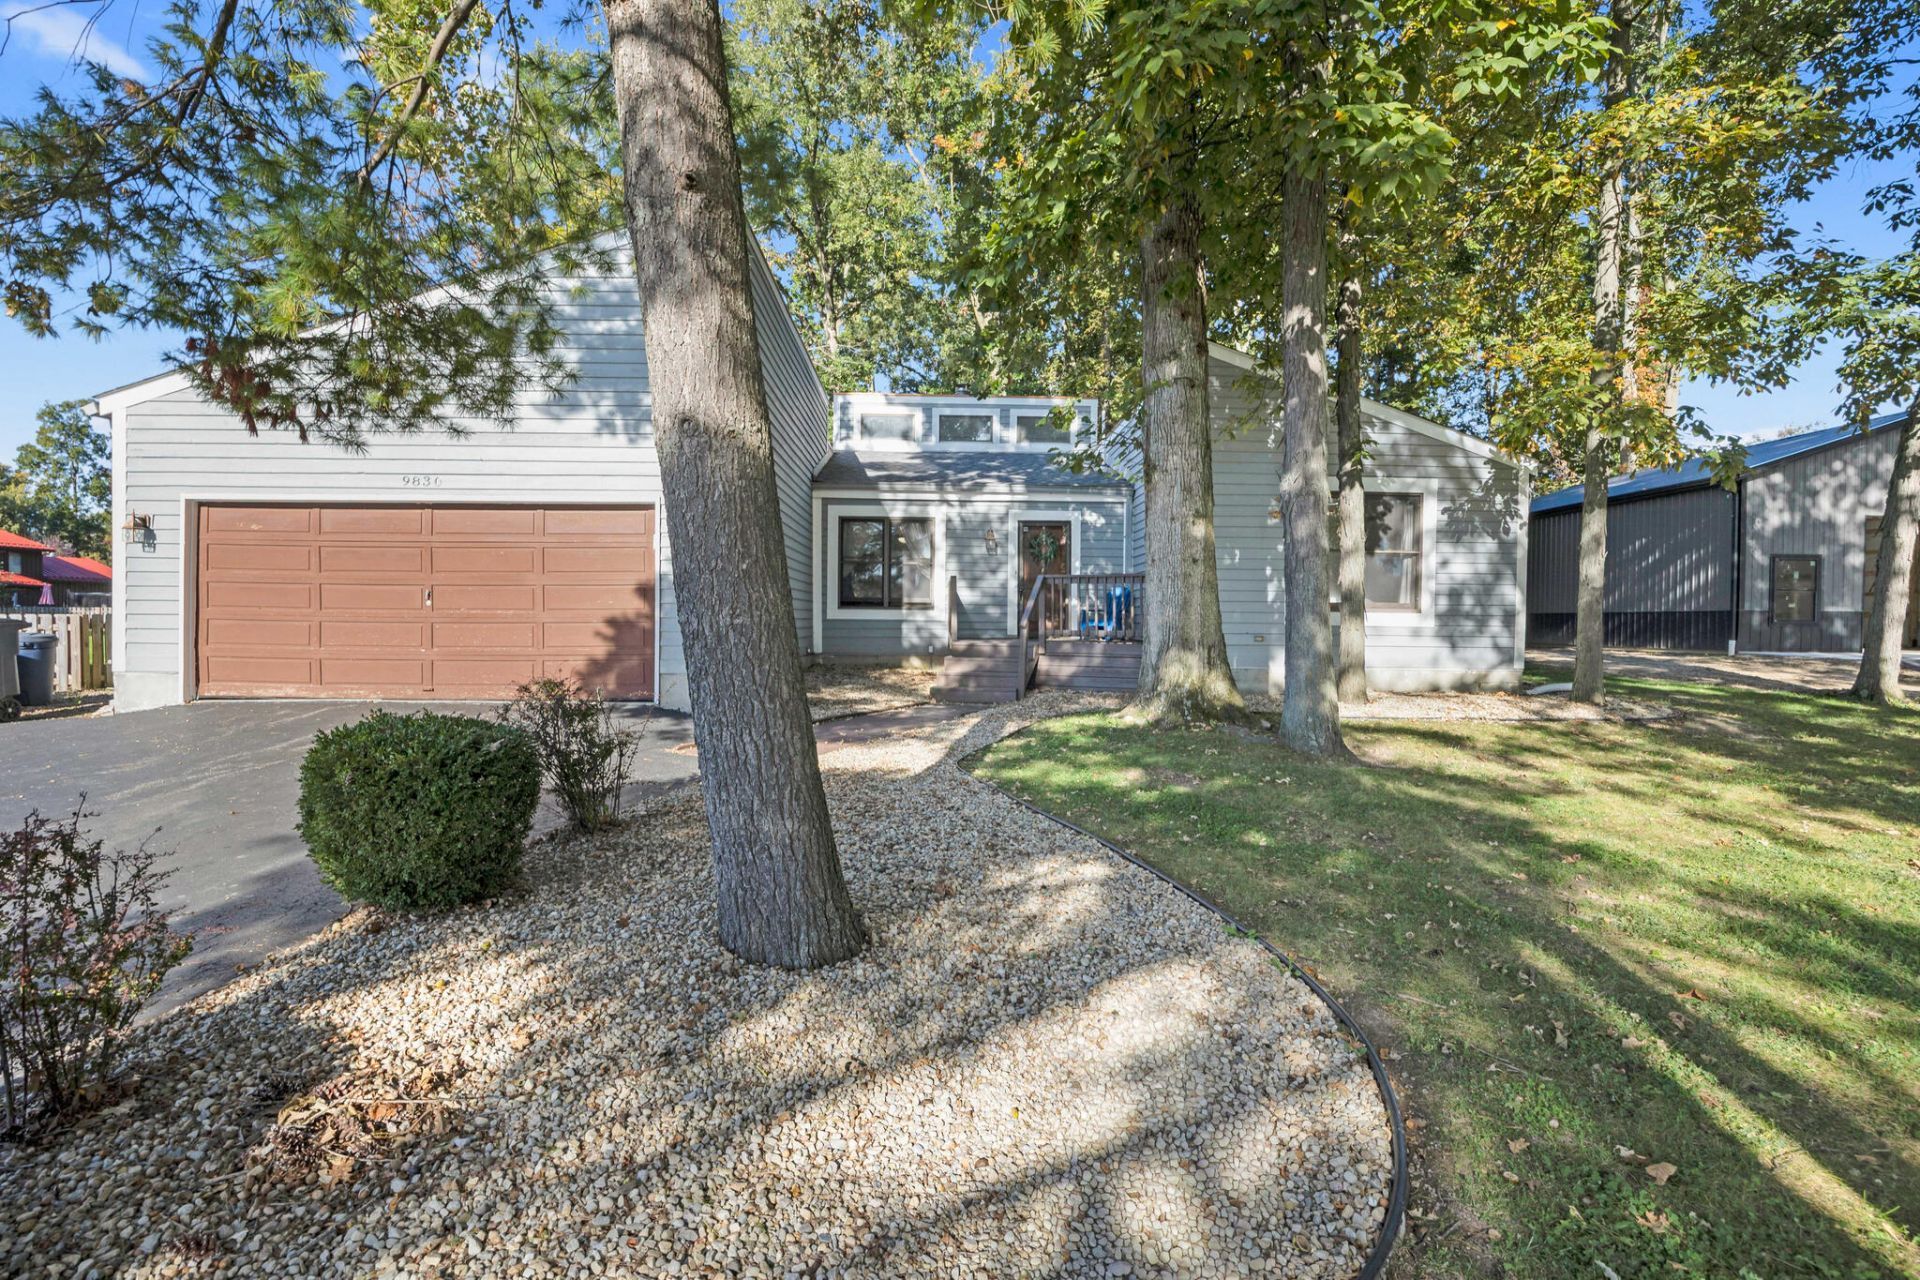
Welcome home to this charming spacious ranch , perfectly situated on a large, shaded lot on Seminole Island! This versatile home features three bedrooms, two full baths, and a spacious office currently serving as a fourth bedroom. The expansive living and dining area is anchored by a cozy fireplace, with seamless access to a covered deck that also serves as a private retreat from the primary bedroom and office. The master suite is complete with an en suite featuring a walk-in closet and beautiful, large tiled shower. Outside, the property is an entertainers dream boasting a large driveway with ample parking and a private backyard equipped with a 16x24 cabin with electric and a fire pit for evening gatherings. Located in a vibrant golf cart community, you are moments away from the recreational opportunities that Pew Island State park and Cranberry Resort have to offer. This turnkey property is currently operating as a successful Airbnb and is being sold fully furnished, making it an ideal investment or immediate residence. A new garage door is scheduled for installation, ensuring the home is in top shape. Showings begin Friday October 9, 2026. Additional photos will be added on October 8, 2026. Airbnb booking history and rate information is available upon request.
Property Features
Property Type: Residential - Single Family
Basement: None
Cooling: Central Air
Garage: 2 car attached
Garage: Attached, Garage Door Opener
Heating: Electric, Forced Air
Home Style: Ranch
Lot Size: 0.35 Acres
Stories: 1.0
Taxes: $4,376
Year Built: 1990
Amenities
Cathedral Ceiling(s)
Walk-In Closet(s)
Ceiling Fan(s)
Deck
Porch
Feature Descriptions
Additional Structures: Shed(s)
Appliances: Electric Water Heater, Washer, Water Softener Rented, Refrigerator, Range, Microwave, Dryer, Dishwasher
Days on Site: 18
Exterior: Cedar
Fireplace: Gas
Foundation: Block
Lot: Residential Lot
Lot Dimensions: 80x195
Parcel ID: 430181208010001
Sewer: Public Sewer
Special Features: Bath 1st Floor, Smoke Detector(s), Bed 1st Floor
Structure Type: House
Utilities: Natural Gas Connected, Sewer Connected
Water: Well
Waterfront: Lake Related, Lakeview
Zoning: Residential
Local Schools
School District: Indian Lake
Listed By / Shown By
Listed By
Agency Name: Choice Properties Real Estate
Agent Name: Kelli McKinney
Agency Phone: (937) 842-2244
Shown By
Agent Name: Tyler Watson
Agent Phone: (937) 902-7684
Agency Title: Garden Gate Realty

Estimate Your Payment
Estimated Payment
$ 1,472.00 per month $979.03 Principal & Interest $364.67 Property Tax $128.30 Homeowner's InsuranceChange Payment Information

Privacy Policy / DMCA Notice / ADA Accessibility


This site is hosted, designed and copyright
© 1994 - 2026 by
Delta Media Group, Inc. -- Patent Pending --
9830 Buckeye Drive | MLS# 1048904
This single family home located at 9830 Buckeye Drive, Huntsville, OH 43324 is currently listed for sale with an asking price of $439,900. This property was built in 1990 and has 4 bedrooms and 2 full baths with 1729 sq. ft. Buckeye Drive is located in the Seminole Woods # 2 subdivision within the Indian Lake school district. Search Seminole Woods # 2 real estate on tylerwatson.gardengaterealty.com today.