
Tyler Watson
REALTOR®

BEDS4
BATHS3 full 1 partial
SQUARE FEET2,534
MLS#971124
STATUSPending
PROPERTY TYPEResidential - Single Family
SUBDIVISIONStone Ridge 3
SCHOOLLebanon
Property Description
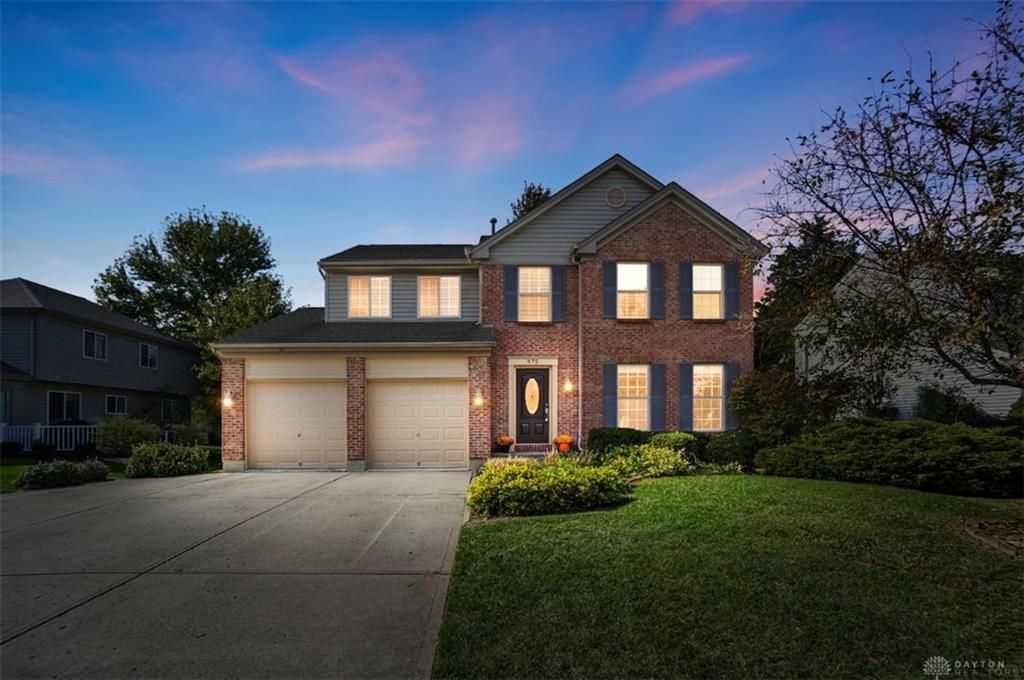
Welcome to 975 Evergreen Park Lane, where comfort and space come together to create a home you'll love for years to come. With over 2,500 square feet of finished living space, this 4-bedroom, 3½ bath home offers plenty of room to spread out, entertain, and make lasting memories. The finished lower level adds valuable living space and features a wet bar and full bath, making it an ideal spot for movie nights, guests, a recreation room, or entertaining. Step outside through the new sliding door onto the freshly stained deck, complete with a partial fence for added privacy. Inside, new carpet upstairs gives the home a fresh, inviting feel. The primary suite is a true retreat, featuring an absolutely gorgeous updated bath with a relaxing soaking tub, beautifully tiled shower, and double vanity. It's the perfect place to unwind at the end of the day. Conveniently located near the YMCA and Interstate 71, this home offers both everyday convenience and easy access to the surrounding area. Room to grow. Space to entertain. A place to make your memories. Come see all that 975 Evergreen Park Lane has to offer!
Property Features
Property Type: Residential - Single Family
Basement: Yes
Cooling: Central
Fenced: Yes
Garage: 2 car attached
Heating: Forced Air, Natural Gas
Lot Size: 0.19 Acres
Stories: 2.0
Taxes: $4,303
Year Built: 2000
Feature Descriptions
Appliance Features: Cooktop, Dishwasher, Dryer, Garbage Disposal, Microwave, Range, Refrigerator, Washer
Basement Features: Finished, Full
Days on Site: 12
Exterior: Brick, Vinyl
Fireplace. Features: Gas
Garage Features: 2 Car, Attached, Opener
Lot Dimensions: 70 x 120
Outside Features: Cable TV, Deck, Fence, Partial Fence
Utilities: 220 Volt Outlet, Natural Gas, Public Water, Sanitary Sewer
Room Sizes
Entry Room: 9 X 7 Level - Main
Dining Room: 14 X 10 Level - Main
Kitchen: 12 X 10 Level - Main
Breakfast Room: 10 X 9 Level - Main
Family Room: 26 X 13 Level - Basement
Primary Bedroom: 15 X 14 Level - Second
Bedroom: 14 X 14 Level - Second
Bedroom: 12 X 12 Level - Second
Bedroom: 10 X 10 Level - Second
Utility Room: 10 X 6 Level - Main
Great Room: 18 X 14 Level - Main
Local Schools
School District: Lebanon
Listed By / Shown By
Listed By
Agency Name: Comey & Shepherd REALTORS
Agency Phone: (513) 489-2100
Shown By
Agent Name: Tyler Watson
Agent Phone: (937) 902-7684
Agency Title: Garden Gate Realty

Estimate Your Payment
Estimated Payment
$ 1,327.72 per month $856.84 Principal & Interest $358.58 Property Tax $112.29 Homeowner's InsuranceChange Payment Information

Privacy Policy / DMCA Notice / ADA Accessibility


This site is hosted, designed and copyright
© 1994 - 2026 by
Delta Media Group, Inc. -- Patent Pending --
975 Evergreen Park Lane | MLS# 971124
This single family home located at 975 Evergreen Park Lane, Lebanon, OH 45036 is currently listed for sale with an asking price of $385,000. This property was built in 2000 and has 4 bedrooms and 3 full and 1 partial baths with 2534 sq. ft. Evergreen Park Lane is located in the Stone Ridge 3 subdivision within the Lebanon school district. Search Stone Ridge 3 real estate on tylerwatson.gardengaterealty.com today.