
Tyler Watson
REALTOR®

BEDS2
BATHS1 full
SQUARE FEET720
MLS#1048737
STATUSActive
PROPERTY TYPEResidential - Single Family
SUBDIVISIONShawnee Island
SCHOOLIndian Lake
Property Description
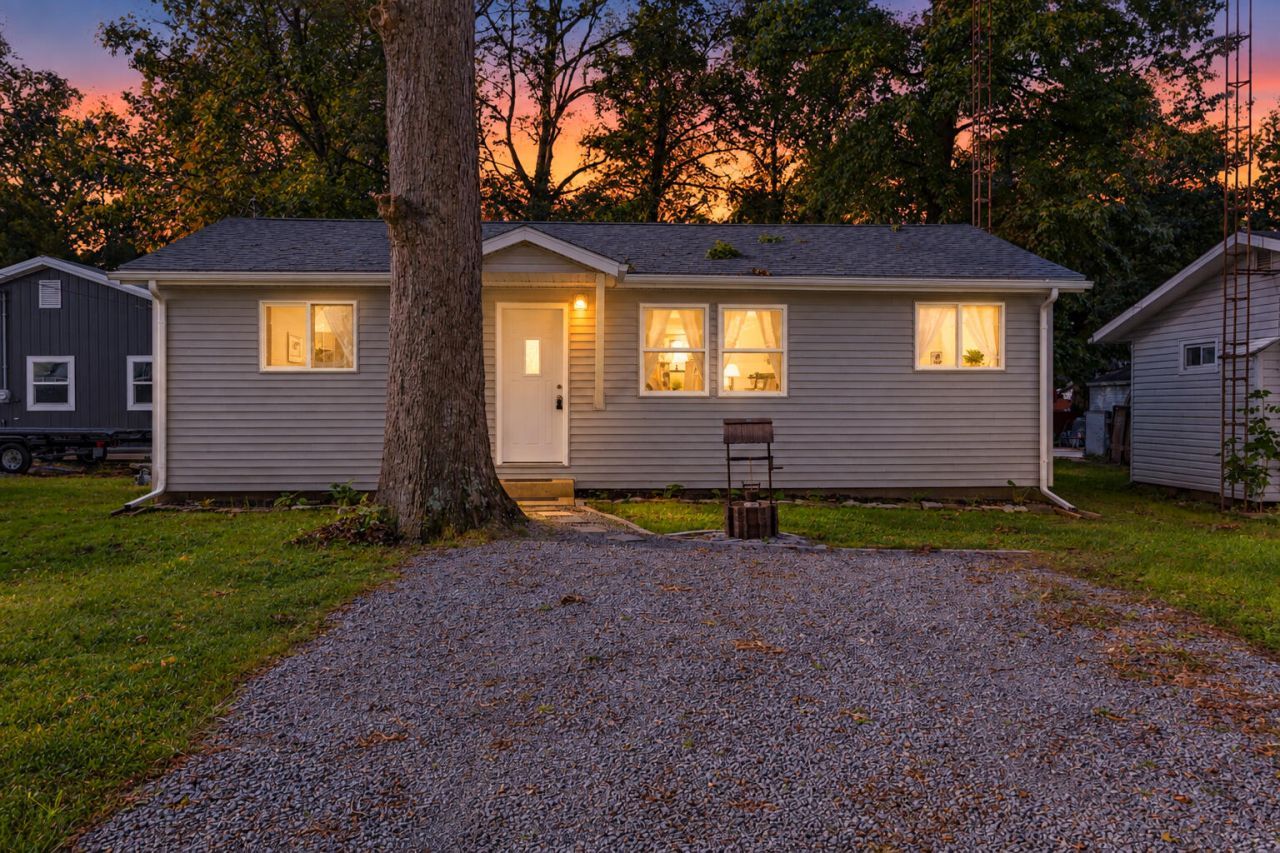
Completely renovated from top to bottom, this stunning 2-bedroom, 1-bath home on desirable Shawnee Island at Indian Lake is ready for you to move in and start enjoying lake life. Every detail has been thoughtfully updated, blending modern style with everyday comfort.The extensive renovation includes a new roof, siding, windows, electrical system, HVAC, on demand gas water heater, washer/dryer hook up, fresh paint, and beautiful new flooring throughout. The bright, inviting kitchen features brand-new cabinetry, stylish countertops, stainless steel appliance package, and a fresh, contemporary design thats perfect for entertaining family and friends.Whether youre searching for a year-round residence, a weekend getaway, or an investment opportunity near the water, this beautifully updated home offers low-maintenance living in one of Indian Lakes most sought-after communities.
Property Features
Property Type: Residential - Single Family
Basement: Crawl Space
Cooling: Central Air
Garage: No Garage
Heating: Forced Air, Natural Gas
Lot Size: 0.14 Acres
Stories: 1.0
Taxes: $1,532
Year Built: 1960
Amenities
Window Coverings
Feature Descriptions
Additional Structures: Shed(s)
Appliances: Gas Water Heater, Water Softener Owned, Refrigerator, Range, Dishwasher
Days on Site: 30
Exterior: Vinyl Siding
Foundation: Block
Lot: Residential Lot
Lot Dimensions: 50x120
Parcel ID: 430190903006000
Sewer: Public Sewer
Special Features: Bath 1st Floor, Bed 1st Floor
Structure Type: House
Utilities: Natural Gas Connected
Water: Well
Waterfront: Lake Related
Zoning: Residential
Local Schools
School District: Indian Lake
Listed By / Shown By
Listed By
Agency Name: Zimmerman Realty, Ltd.
Agent Name: Julie Schrader
Agency Phone: (937) 843-9400
Shown By
Agent Name: Tyler Watson
Agent Phone: (937) 902-7684
Agency Title: Garden Gate Realty

Estimate Your Payment
Estimated Payment
$ 755.72 per month $555.28 Principal & Interest $127.67 Property Tax $72.77 Homeowner's InsuranceChange Payment Information

Privacy Policy / DMCA Notice / ADA Accessibility


This site is hosted, designed and copyright
© 1994 - 2026 by
Delta Media Group, Inc. -- Patent Pending --
9425 Buckeye Drive | MLS# 1048737
This single family home located at 9425 Buckeye Drive, Huntsville, OH 43324 is currently listed for sale with an asking price of $249,500. This property was built in 1960 and has 2 bedrooms and 1 full baths with 720 sq. ft. Buckeye Drive is located in the Shawnee Island subdivision within the Indian Lake school district. Search Shawnee Island real estate on tylerwatson.gardengaterealty.com today.