
Tyler Watson
REALTOR®

BEDS3
BATHS2 full 1 partial
SQUARE FEET2,140
MLS#969096
STATUSActive
PROPERTY TYPEResidential - Single Family
SUBDIVISIONFairmont Acres
SCHOOLKettering
Property Description
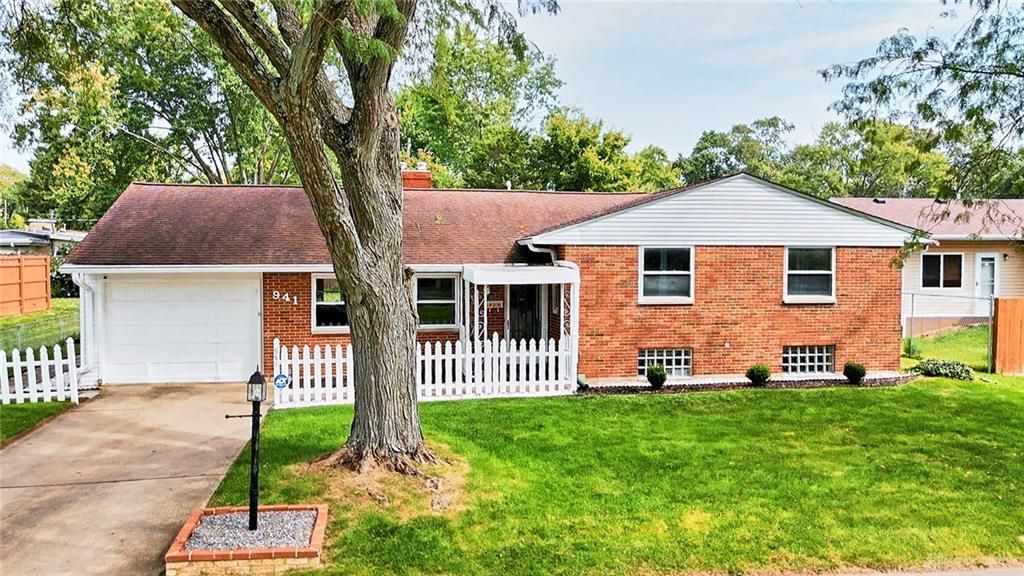
You’ll feel right at home the moment you arrive at this beautifully maintained gem. A charming covered front porch welcomes you inside, where the main level opens to a spacious living room, an inviting dining area, and a well-appointed kitchen. Just beyond the kitchen, a serene, covered back porch offers the perfect spot to unwind and enjoy the outdoors.A short walk upstairs leads to three generous bedrooms, including a comfortable primary suite with its own full bath, plus an additional hallway full bathroom for convenience. The finished lower level provides abundant flexible space—ideal for recreation, work, hobbies, or anything your lifestyle calls for.Schedule your showing today; this home is truly a must-see.Washer, dryer, TV in the basement, all kitchen appliances including refrigerator in the garage convey. Property is selling as-is, where it is. Basement is waterproofed with a transferrable lifetime warranty. Seller to provide the waterproofing company info at closing.
Property Features
Property Type: Residential - Single Family
Basement: Yes
Cooling: Central
Fenced: Yes
Garage: 1
Heating: Natural Gas
Lot Size: 0.19 Acres
Taxes: $5,084
Year Built: 1953
Feature Descriptions
Appliance Features: Dishwasher, Dryer, Garbage Disposal, Microwave, Range, Refrigerator
Basement Features: Finished, Full
Days on Site: 40
Exterior: Brick
Fireplace. Features: Gas, Inoperable
Garage Features: 1 Car
Lot Dimensions: 73 x 117 according to core logic
Outside Features: Deck, Fence, Porch
Room Sizes
Primary Bedroom: 15 X 13 Level - Second
Living Room: 20 X 14 Level - Main
Bedroom: 12 X 10 Level - Second
Bedroom: 13 X 11 Level - Second
Eat In Kitchen: 20 X 11 Level - Main
Rec Room: 15 X 12 Level - Lower Level
Screened Patio: 20 X 11 Level - Main
Local Schools
School District: Kettering
Listed By / Shown By
Listed By
Agency Name: Red 1 Realty
Agency Phone: (614) 585-9020
Shown By
Agent Name: Tyler Watson
Agent Phone: (937) 902-7684
Agency Title: Garden Gate Realty

Estimate Your Payment
Estimated Payment
$ 1,100.80 per month $598.68 Principal & Interest $423.67 Property Tax $78.46 Homeowner's InsuranceChange Payment Information

Privacy Policy / DMCA Notice / ADA Accessibility


This site is hosted, designed and copyright
© 1994 - 2026 by
Delta Media Group, Inc. -- Patent Pending --
941 Hollendale Drive | MLS# 969096
This single family home located at 941 Hollendale Drive, Kettering, OH 45429 is currently listed for sale with an asking price of $269,000. This property was built in 1953 and has 3 bedrooms and 2 full and 1 partial baths with 2140 sq. ft. Hollendale Drive is located in the Fairmont Acres subdivision within the Kettering school district. Search Fairmont Acres real estate on tylerwatson.gardengaterealty.com today.