
Tyler Watson
REALTOR®

BEDS2
BATHS2 full 1 partial
SQUARE FEET1,548
MLS#971748
STATUSActive
PROPERTY TYPEResidential - Condominium
SUBDIVISIONTwin Lakes Spring
SCHOOLCenterville
Property Description
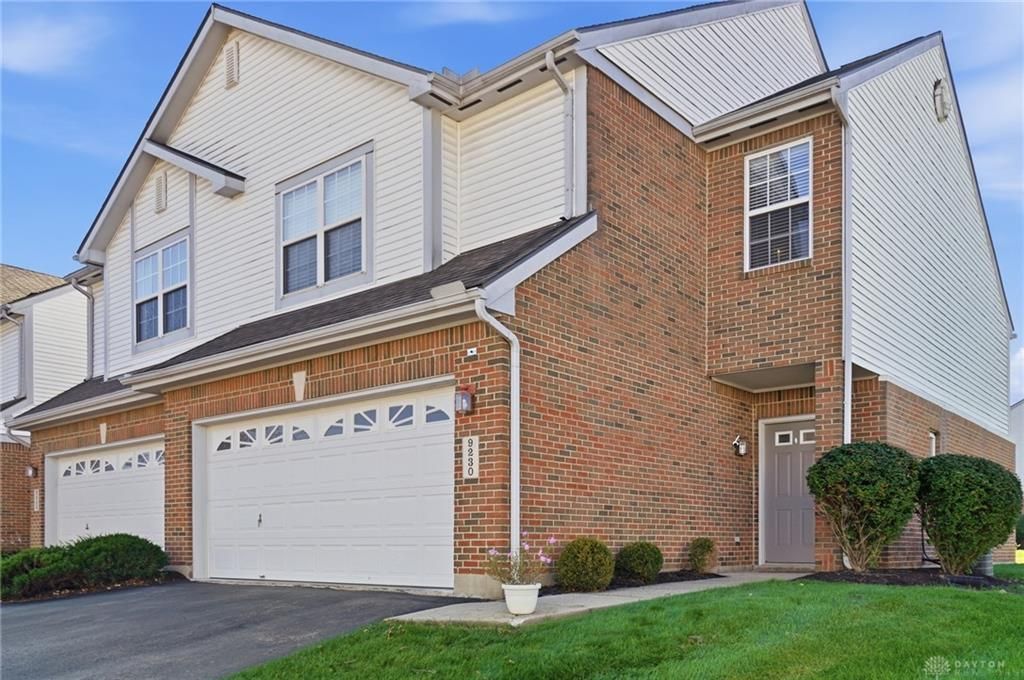
Looking for low-maintenance living with beautiful views and plenty of space and a convenient location? This spacious condo has it all! Step inside to a stunning two-story great room and an open loft, perfect for a home office or room for guests. Enjoy peaceful pond views from your private patio, plus the convenience of an attached two car garage. Ideally located close to shopping, dining, and everyday amenities. Take advantage of the community pool and carefree living with an HOA that includes water, sewer, exterior maintenance, and snow removal. Less maintenance, more time to enjoy life!
Property Features
Property Type: Residential - Condominium
Cooling: Central
Fireplaces: 1
Garage: 2 car attached
Heating: Natural Gas
Lot Size: condo
Stories: 2.0
Taxes: $4,604
Year Built: 2004
Feature Descriptions
Appliance Features: Dishwasher, Dryer, Garbage Disposal, Microwave, Range, Washer
Basement Features: Slab
Days on Site: 4
Exterior: Brick, Vinyl
Fireplace. Features: Gas, One
Garage Features: 2 Car, Attached, Opener
Lot Dimensions: condo
Outside Features: Patio
Utilities: Natural Gas, Public Water, Sanitary Sewer
Room Sizes
Primary Bedroom: 14 X 13 Level - Second
Bedroom: 11 X 10 Level - Second
Breakfast Room: 11 X 9 Level - Main
Entry Room: 8 X 5 Level - Main
Great Room: 19 X 14 Level - Main
Kitchen: 12 X 10 Level - Main
Laundry: 5 X 3 Level - Main
Local Schools
School District: Centerville
Listed By / Shown By
Listed By
Agency Name: Coldwell Banker Heritage
Agency Phone: (513) 899-9990
Shown By
Agent Name: Tyler Watson
Agent Phone: (937) 902-7684
Agency Title: Garden Gate Realty

Estimate Your Payment
Estimated Payment
$ 962.63 per month $511.88 Principal & Interest $383.67 Property Tax $67.08 Homeowner's InsuranceChange Payment Information

Privacy Policy / DMCA Notice / ADA Accessibility


This site is hosted, designed and copyright
© 1994 - 2026 by
Delta Media Group, Inc. -- Patent Pending --
9230 Great Lakes Circle | MLS# 971748
This condo located at 9230 Great Lakes Circle, Dayton, OH 45458 is currently listed for sale with an asking price of $230,000. This property was built in 2004 and has 2 bedrooms and 2 full and 1 partial baths with 1548 sq. ft. Great Lakes Circle is located in the Twin Lakes Spring subdivision within the Centerville school district. Search Twin Lakes Spring real estate on tylerwatson.gardengaterealty.com today.