
Tyler Watson
REALTOR®

BEDS3
BATHS2 full
SQUARE FEET1,288
MLS#1048941
STATUSActive
PROPERTY TYPEResidential - Single Family
SUBDIVISIONFour Seasons Sub
SCHOOLWapakoneta
Property Description
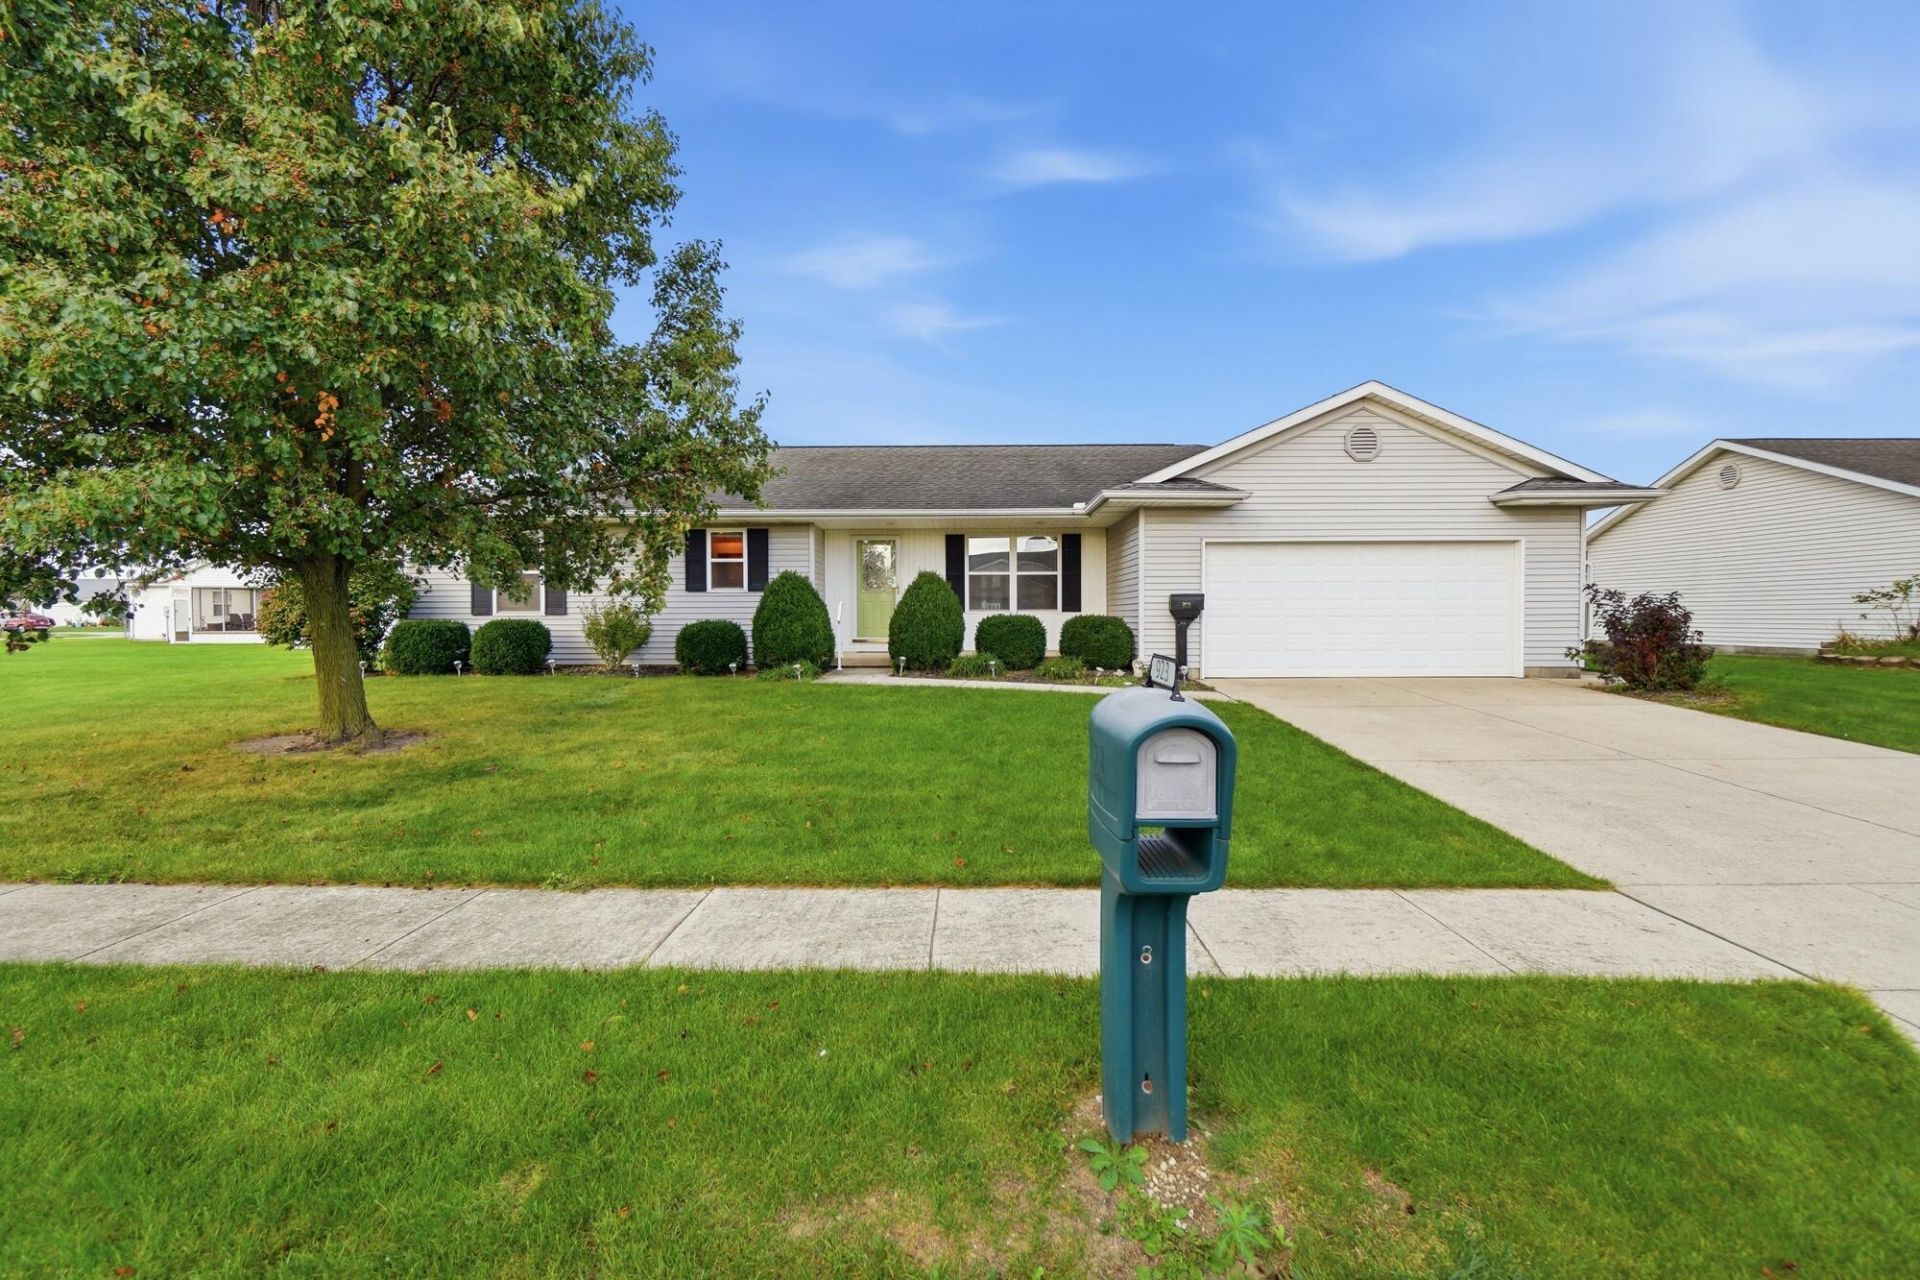
Welcome home to this well-maintained 3-bedroom, 2-bath ranch offering a great blend of comfort, updates, and convenience! The beautifully remodeled kitchen was completed in 2026 and features granite countertops, a new sink and faucet, and newer LG appliances, including the stove, microwave, and dishwasher. The main hall bathroom has also been updated with a walk-in accessible shower, raised toilet, and newer faucet.Step outside and enjoy the mature tree line, and back deck, perfect for relaxing or entertaining. You can even enjoy Wapakonetas fireworks right from your own backyard! Conveniently located near I-75 and the Auglaize County Fairgrounds, this home offers easy access to everything Wapakoneta has to offer while still giving you a comfortable place to settle in and call home.
Property Features
Property Type: Residential - Single Family
Basement: Crawl Space
Cooling: Central Air
Garage: 2 car attached
Garage: Attached
Heating: Forced Air, Natural Gas
Home Style: Ranch
Lot Size: 0.20 Acres
Stories: 1.0
Taxes: $1,304
Year Built: 2001
Amenities
Ceiling Fan(s)
Deck
Feature Descriptions
Additional Structures: Shed(s)
Additional Tax Info: Assessments
Appliances: Dishwasher, Refrigerator, Range
Days on Site: 14
Exterior: Vinyl Siding
Foundation: Permanent
Lot: Residential Lot
Lot Dimensions: .20 acres
Parcel ID: B0709902200
Sewer: Public Sewer
Special Features: Bath 1st Floor, Bed 1st Floor
Structure Type: House
Utilities: Natural Gas Connected, Sewer Connected
Water: Supplied Water
Zoning: Residential
Local Schools
School District: Wapakoneta
Listed By / Shown By
Listed By
Agency Name: Binkley Real Estate, LLC
Agent Name: Maisie Tyler
Agency Phone: (419) 738-3232
Shown By
Agent Name: Tyler Watson
Agent Phone: (937) 902-7684
Agency Title: Garden Gate Realty

Estimate Your Payment
Estimated Payment
$ 762.90 per month $578.42 Principal & Interest $108.67 Property Tax $75.80 Homeowner's InsuranceChange Payment Information

Privacy Policy / DMCA Notice / ADA Accessibility


This site is hosted, designed and copyright
© 1994 - 2026 by
Delta Media Group, Inc. -- Patent Pending --
923 Sunrise Drive | MLS# 1048941
This single family home located at 923 Sunrise Drive, Wapakoneta, OH 45895 is currently listed for sale with an asking price of $259,900. This property was built in 2001 and has 3 bedrooms and 2 full baths with 1288 sq. ft. Sunrise Drive is located in the Four Seasons Sub subdivision within the Wapakoneta school district. Search Four Seasons Sub real estate on tylerwatson.gardengaterealty.com today.