
Tyler Watson
REALTOR®

BEDS3
BATHS1 full
SQUARE FEET1,312
MLS#1048755
STATUSContingency - Finance and Inspections
PROPERTY TYPEResidential - Single Family
SUBDIVISIONFour Seasons Sub
SCHOOLWapakoneta
Property Description
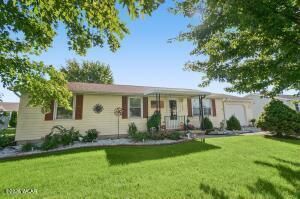
Well-maintained ranch home located in Wapak Schools! This 3-bedroom, 1-bath home offers comfortable, low-maintenance living with a functional layout and a nice 4-season room providing additional living space. With a fenced-in backyard and a storage shed for added convenience. Recent updates include central air (2024), hot water heater (2019), furnace (2016), and roof (2011). A great opportunity for a buyer looking for a well-cared-for home with several major updates already completed. Schedule your showing today!
Property Features
Property Type: Residential - Single Family
Basement: None
Cooling: Central Air
Garage: 1 car attached
Garage: Attached
Heating: Forced Air, Natural Gas
Home Style: Ranch
Lot Size: 0.17 Acres
Stories: 1.0
Taxes: $906
Year Built: 1991
Amenities
Patio
Porch
Feature Descriptions
Appliances: Dishwasher, Washer, Refrigerator, Range, Microwave, Dryer
Days on Site: 31
Exterior: Vinyl Siding
Lot: Residential Lot
Parcel ID: B0709401100
Sewer: Public Sewer
Special Features: Bath 1st Floor, Bed 1st Floor
Structure Type: House
Utilities: Natural Gas Connected
Water: Supplied Water
Zoning: Residential
Room Sizes
Living Room: 15.00X18.00 Level - 1
Kitchen: 18.00X9.00 Level - 1
Utility Room: 8.00X8.00 Level - 1
Other: 16.00X15.00 Level - 1
Bedroom 1: 11.00X11.00 Level - 1
Bedroom 2: 11.00X9.00 Level - 1
Bedroom 3: 11.00X10.00 Level - 1
Local Schools
School District: Wapakoneta
Listed By / Shown By
Listed By
Agency Name: Berkshire Hathaway Professional Realty
Agent Name: Riley Culver
Agency Phone: (419) 331-7653
Shown By
Agent Name: Tyler Watson
Agent Phone: (937) 902-7684
Agency Title: Garden Gate Realty

Estimate Your Payment
Estimated Payment
$ 566.36 per month $433.99 Principal & Interest $75.50 Property Tax $56.88 Homeowner's InsuranceChange Payment Information

Privacy Policy / DMCA Notice / ADA Accessibility


This site is hosted, designed and copyright
© 1994 - 2026 by
Delta Media Group, Inc. -- Patent Pending --
922 Dearbaugh Avenue | MLS# 1048755
This single family home located at 922 Dearbaugh Avenue, Wapakoneta, OH 45895 is currently listed for sale with an asking price of $195,000. This property was built in 1991 and has 3 bedrooms and 1 full baths with 1312 sq. ft. Dearbaugh Avenue is located in the Four Seasons Sub subdivision within the Wapakoneta school district. Search Four Seasons Sub real estate on tylerwatson.gardengaterealty.com today.