
Tyler Watson
REALTOR®

BEDS3
BATHS2 full
SQUARE FEET2,076
MLS#971531
STATUSActive
PROPERTY TYPEResidential - Single Family
SUBDIVISIONSouth Point Sec 06
SCHOOLCenterville
Property Description
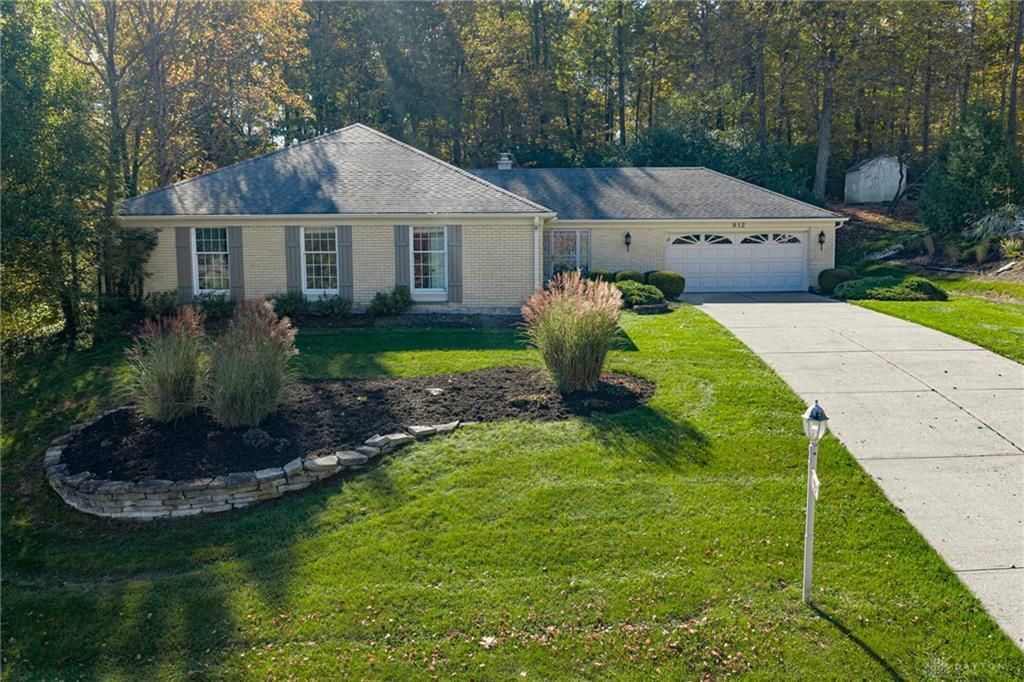
Nestled on a quiet cul-de-sac in desirable Washington Township, this well-maintained brick ranch offers an exceptional opportunity to create your dream home. Featuring 3 bedrooms, 2 full baths, 2 car attached garage, a formal living room, formal dining room, and a spacious family room with a cozy WB fireplace, the home provides an excellent floor plan for everyday living and entertaining. The kitchen includes a bright breakfast area and is conveniently connected to the laundry room. The primary suite features a private bath, double sink vanity, 2 traditional closets plus a large walk in closet. 2 additional bedrooms, each with walk in closets and hall full bath. Enjoy peaceful views and added privacy from the backyard, which backs to Grant Park with no rear neighbors. Lovingly cared for over the years, this home offers generous living space, and a sought-after location. Updated windows, HVAC 2015, Roof approx. 2014.
Property Features
Property Type: Residential - Single Family
Cooling: Central, Heat Pump
Garage: 2 car attached
Heating: Electric, Heat Pump
Lot Size: 0.37 Acres
Stories: 1.0
Taxes: $6,489
Year Built: 1978
Feature Descriptions
Appliance Features: Dishwasher, Garbage Disposal, Range, Refrigerator
Basement Features: Slab
Days on Site: 4
Exterior: Brick
Fireplace. Features: Glass Doors, Woodburning
Garage Features: 2 Car, Attached
Lot Dimensions: 101 x 160
Outside Features: Patio, Porch, Walking Trails
Utilities: 220 Volt Outlet, Public Water, Sanitary Sewer
Room Sizes
Dining Room: 12 X 10 Level - Main
Kitchen: 10 X 10 Level - Main
Breakfast Room: 8 X 10 Level - Main
Living Room: 22 X 13 Level - Main
Laundry: 8 X 6 Level - Main
Primary Bedroom: 14 X 18 Level - Main
Bedroom: 15 X 11 Level - Main
Bedroom: 9 X 16 Level - Main
Local Schools
School District: Centerville
Listed By / Shown By
Listed By
Agency Name: BHHS Professional Realty
Agency Phone: (937) 436-9494
Shown By
Agent Name: Tyler Watson
Agent Phone: (937) 902-7684
Agency Title: Garden Gate Realty

Estimate Your Payment
Estimated Payment
$ 1,421.78 per month $778.95 Principal & Interest $540.75 Property Tax $102.08 Homeowner's InsuranceChange Payment Information

Privacy Policy / DMCA Notice / ADA Accessibility


This site is hosted, designed and copyright
© 1994 - 2026 by
Delta Media Group, Inc. -- Patent Pending --
912 Cedar Creek Circle | MLS# 971531
This single family home located at 912 Cedar Creek Circle, Washington Township, OH 45459 is currently listed for sale with an asking price of $350,000. This property was built in 1978 and has 3 bedrooms and 2 full baths with 2076 sq. ft. Cedar Creek Circle is located in the South Point Sec 06 subdivision within the Centerville school district. Search South Point Sec 06 real estate on tylerwatson.gardengaterealty.com today.