
Tyler Watson
REALTOR®

BEDS2
BATHS2 full
SQUARE FEET1,210
MLS#961859
STATUSPending/Show for Backup
PROPERTY TYPEResidential - Single Family
SUBDIVISIONSixth Ward
SCHOOLHamilton
Property Description
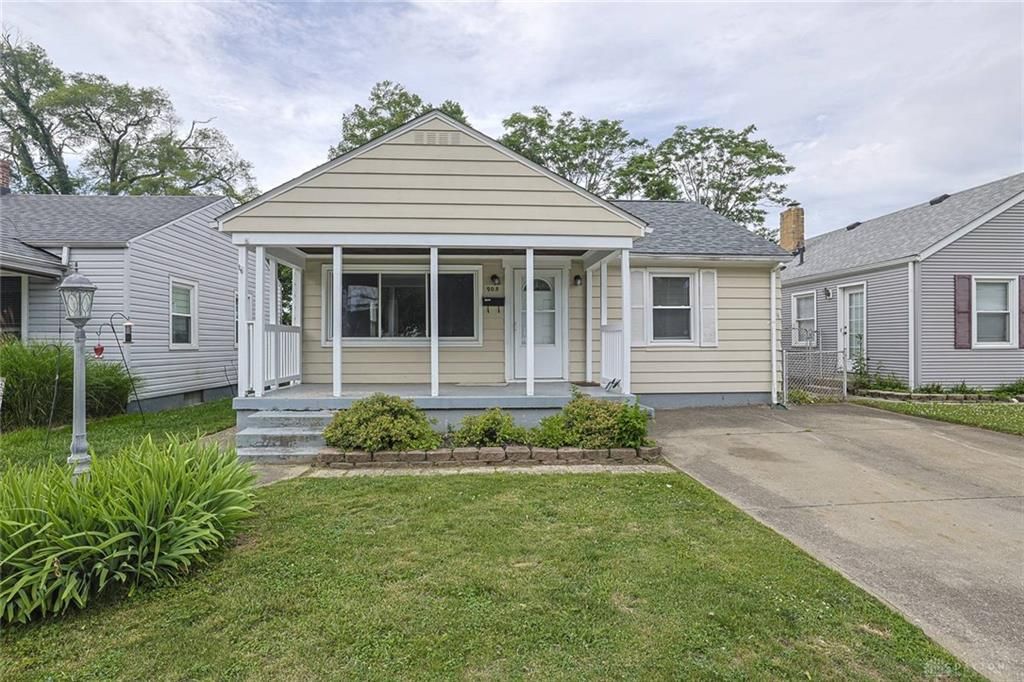
Ranch 2 bedrooms on Main Floor, Covered Front Porch, Driveway in Front, 2 Full Baths, Large Living Room, Eat In Kitchen with Oven/Range Dishwasher Microwave Refrigerator, Fresh Paint 5/26, New Carpet 1st Floor Radon Mitigation System, Covered Back Patio, Fence Rear Yard, A crossed the street from Benninghoffen Park. Block Windows with Vents, Basement has been Professionally Waterproofed Sump Pump and EZ Breath System that has a Splash Pad, Being Sold in AS-IS/Where-Is Condition to settle Estate Inspections are welcome 5/26, Finished Basement with 2nd Full Bath Family room Laundry and Study (Possible 3rd Bedroom), Glass for buyers information only Seller will make No Repairs.
Property Features
Property Type: Residential - Single Family
Basement: Yes
Cooling: Central
Garage: 1
Heating: Forced Air, Natural Gas
Lot Size: 0.13 Acres
Stories: 1.0
Taxes: $2,055
Year Built: 1957
Feature Descriptions
Basement Features: Finished, Full
Days on Site: 41
Exterior: Vinyl
Garage Features: 1 Car, Detached
Lot Dimensions: 40 x 141
Room Sizes
Primary Bedroom: 12 X 11 Level - Main
Bedroom: 10 X 9 Level - Main
Family Room: 24 X 12 Level - Basement
Kitchen: 14 X 9 Level - Main
Laundry: 15 X 6 Level - Basement
Living Room: 17 X 15 Level - Basement
Study/Office: 16 X 10 Level - Basement
Local Schools
School District: Hamilton
Listed By / Shown By
Listed By
Agency Name: Sibcy Cline Inc.
Agency Phone: (513) 777-8100
Shown By
Agent Name: Tyler Watson
Agent Phone: (937) 902-7684
Agency Title: Garden Gate Realty

Estimate Your Payment
Estimated Payment
$ 699.87 per month $467.37 Principal & Interest $171.25 Property Tax $61.25 Homeowner's InsuranceChange Payment Information

Privacy Policy / DMCA Notice / ADA Accessibility


This site is hosted, designed and copyright
© 1994 - 2026 by
Delta Media Group, Inc. -- Patent Pending --
905 Allen Avenue | MLS# 961859
This single family home located at 905 Allen Avenue, Hamilton, OH 45015 is currently listed for sale with an asking price of $210,000. This property was built in 1957 and has 2 bedrooms and 2 full baths with 1210 sq. ft. Allen Avenue is located in the Sixth Ward subdivision within the Hamilton school district. Search Sixth Ward real estate on tylerwatson.gardengaterealty.com today.