
Tyler Watson
REALTOR®

BEDS4
BATHS3 full 1 partial
SQUARE FEET3,071
MLS#1049096
STATUSActive
PROPERTY TYPEResidential - Single Family
SUBDIVISIONLong Island Shores # 2
SCHOOLBenjamin Logan
Property Description
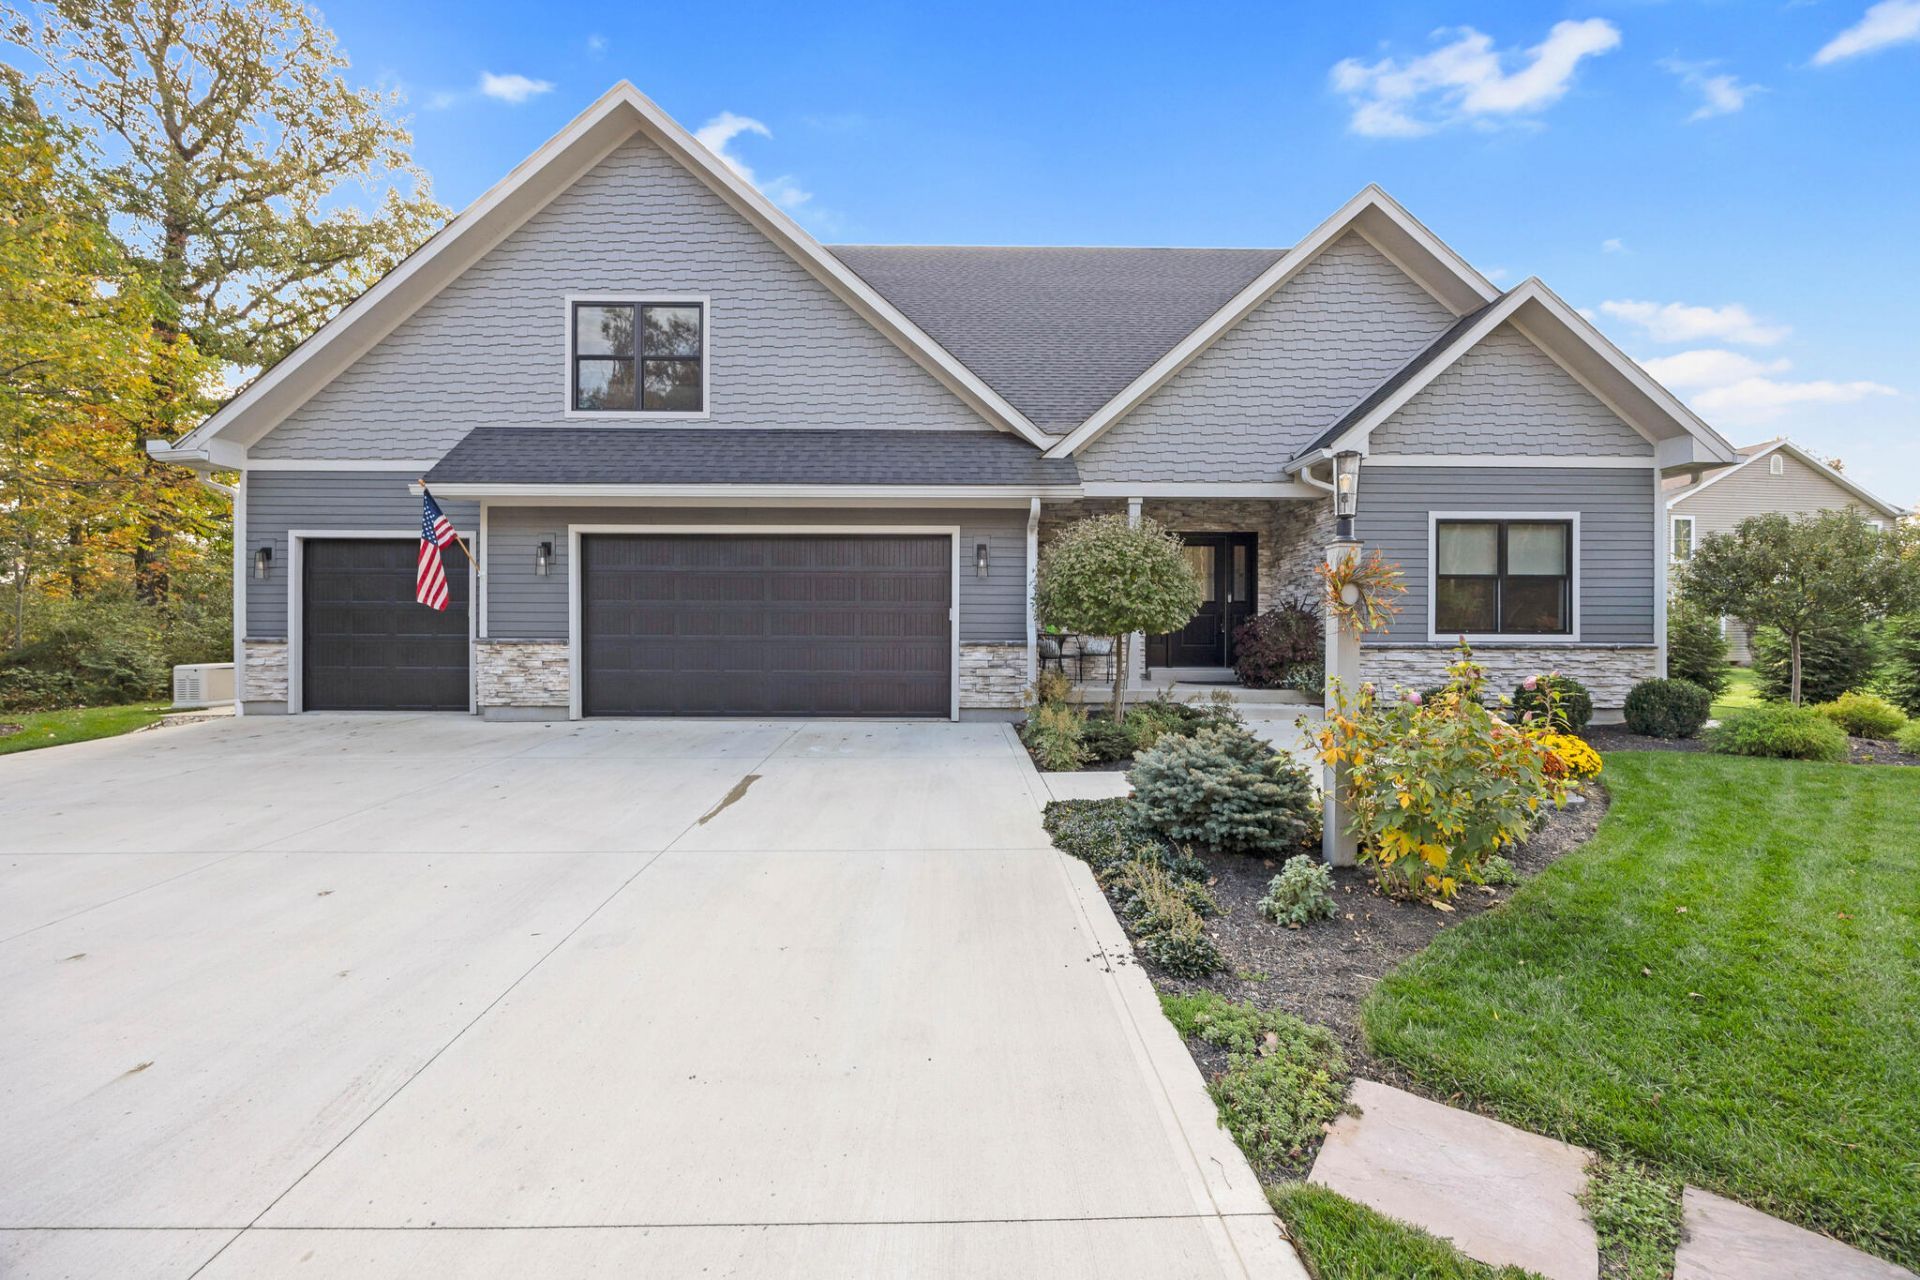
Looking for a waterfront home at Indian Lake that combines exceptional construction, thoughtful design, and outstanding amenities? Dont miss this opportunity to own a beautifully appointed 2023-built ranch home offering 3,071 SF of living space, 4 bdrms, 3.5 baths, and an impressive 508 SF bonus room w/ full bath.Enjoy lakefront living at its finest with a double covered boat dock w/2 powered lifts, a spacious screened-in covered lakeside patio, and an expansive paver patio--perfect for entertaining, relaxing, and taking in the waterfront views.The open-concept great room features a dramatic floor-to-ceiling stacked-stone, gas-log fireplace, creating a stunning focal point for the home. The well-appointed kitchen boasts a complete stainless steel appliance package, including a commercial-grade gas range with griddle, microwave, dishwasher, refrigerator, and stainless steel range hood. Additional highlights include solid-surface countertops, soft-close cabinetry, a large farmhouse sink, an expansive island with bar seating, and a generous butlers pantry with a sink and abundant cabinet storage, discreetly concealed behind a sliding barn door.The first floor offers a private owners suite, dedicated office, convenient laundry room, and two additional bedrooms. The luxurious owners suite features a double vanity, spacious walk-in closet, oversized walk-in shower, and a separate stylish soaking tub.Quality finishes and exceptional amenities continue throughout the property, including zoned HVAC, a whole-house generator, Diamond Kote siding, stacked-stone exterior accents, professional landscaping, an ADT security system, a hot tub, and a constant-pressure well pump. The concrete-floored crawl space features exterior access, and the separate sewage system includes emergency backup pumps. The oversized three-car garage (228 x 26) provides direct access to the homes mechanical systems for added convenience.
Property Features
Property Type: Residential - Single Family
Basement: Block, Crawl Space
Cooling: Central Air, Other, Heat Pump
Fireplaces: 1
Garage: 3 car attached
Garage: Attached, Garage Door Opener
Heating: Electric, Other, Heat Pump, Natural Gas, Forced Air
Lot Size: 0.26 Acres
Stories: 1.0
Taxes: $9,475
Year Built: 2023
Amenities
Ceiling Fan(s)
Walk-In Closet(s)
Security System
Window Coverings
Hot Tub
Porch
Patio
Other
Feature Descriptions
Additional Parcel ID: 36-019-07-01-016-051
Additional Tax Info: Additional Parcels
Appliances: Gas Water Heater, Water Softener Owned, Built-In Gas Oven, Refrigerator, Range, Microwave, Disposal, Dishwasher
Days on Site: 14
Exterior: Other, Stone
Fireplace: Blower Fan, One Fireplace, Gas
Hot Tub: Yes
Lot: Residential Lot
Lot Dimensions: 116'' Road Frontage, Irregular
Parcel ID: 360190701016017
Security: yes
Sewer: Public Sewer
Special Features: Bath 1st Floor, Smoke Detector(s), Dock, Deeded Dock, Bed 1st Floor
Structure Type: House
Utilities: Natural Gas Connected
Water: Well
Waterfront: Canal Access, Lakeview, Lake Front, Lake Related, Waterfront
Zoning: Residential
Room Sizes
Entrance: 8.00X7.00 Level - 1
Living Room: 16.00X14.50 Level - 1
Dining Room: 22.20X11.00 Level - 1
Kitchen: 19.00X12.00 Level - 1
Other: 10.00X8.00 Level - 1
Office: 8.00X6.00 Level - 1
Other: 8.00X10.00 Level - 1
Half Bathroom: Level - 1
Primary Bedroom: 22.00X20.00 Level - 1
Primary Bathroom: 14.00X12.50 Level - 1
Utility Room: 12.30X10.00 Level - 1
Bedroom 2: 14.40X12.00 Level - 1
Bedroom 3: 15.00X12.20 Level - 1
Bedroom 4: 28.40X17.00 Level - 2
Local Schools
School District: Benjamin Logan
Listed By / Shown By
Listed By
Agency Name: Zimmerman Realty Ltd.
Agent Name: Libby Zimmerman
Agency Phone: (937) 592-4896
Shown By
Agent Name: Tyler Watson
Agent Phone: (937) 902-7684
Agency Title: Garden Gate Realty

Estimate Your Payment
Estimated Payment
$ 3,802.71 per month $2,664.00 Principal & Interest $789.58 Property Tax $349.13 Homeowner's InsuranceChange Payment Information

Privacy Policy / DMCA Notice / ADA Accessibility


This site is hosted, designed and copyright
© 1994 - 2026 by
Delta Media Group, Inc. -- Patent Pending --
8439 State Route 273 | MLS# 1049096
This single family home located at 8439 State Route 273, Belle Center, OH 43310 is currently listed for sale with an asking price of $1,197,000. This property was built in 2023 and has 4 bedrooms and 3 full and 1 partial baths with 3071 sq. ft. State Route 273 is located in the Long Island Shores # 2 subdivision within the Benjamin Logan school district. Search Long Island Shores # 2 real estate on tylerwatson.gardengaterealty.com today.