
Tyler Watson
REALTOR®

BEDS5
BATHS3 full
SQUARE FEET3,704
MLS#970331
STATUSActive
PROPERTY TYPEResidential - Single Family
SUBDIVISIONAsbury Estates
SCHOOLNortheastern
Property Description
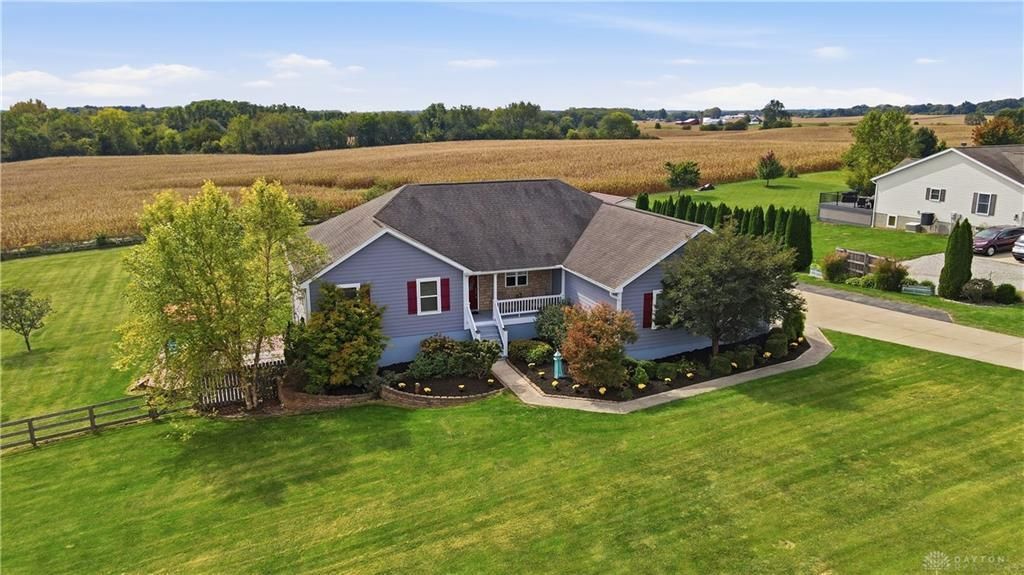
Thoughtful design, impressive scale & beautifully executed updates come together in this distinctive 5-bedroom, 3-bath residence offering approximately 3,704 sq. ft. across two expansive levels. With 9'+ ceilings on both levels, generous room proportions & refined finishes throughout, this home offers remarkable versatility & flexibility for everyday living, entertaining & guests. The light-filled main level features hardwood flooring & an open flow between the kitchen, dining & family rooms. The kitchen showcases original custom handmade Shaker cabinetry, Corian countertops, abundant workspace & newer stainless steel appliances that remain. Transom windows add architectural interest & anbundance, while solar shades in the living room provide added comfort. Four bedrooms are located on the main level, w/ the 4th currently used as an office. Renovated in 2022, the primary suite features new hardwood flooring, a barn door, new custom California Closet & spa-inspired bath w/ jetted insulated soaking tub, two separate granite vanities, custom marble tile & glass shower. The guest bath was renovated in 2024 w/ a granite vanity, custom marble tile & glass shower. The dedicated laundry room was also renovated in 2024 w/ cabinetry & utility sink. New light fixtures inside & out complete the updated aesthetic. The walkout lower level extends the living space w/ a spacious recreation area, second eat-in kitchen, 5th bedroom & 3rd full bath remodeled in 2024 w/ the same cohesive finishes found in the home's renovated baths. The unfinished area offers abundant storage & a Superior Walls® insulated precast concrete foundation system. Outside, enjoy a rebuilt 2026 upper deck (26x11, a side 29x24 composite deck w/ pergola & hot tub area. The 34x25 fully insulated garage includes its own electric subpanel & new custom overhead garage doors 2025. Heat pump replaced in 2022.Fully fenced yard w/ gated access from the oversized driveway & ample space for a future barn or 2nd garage
Property Features
Property Type: Residential - Single Family
Basement: Yes
Cooling: Heat Pump
Garage: 3
Heating: Electric, Forced Air, Heat Pump
Lot Size: 1.21 Acres
Stories: 1.0
Taxes: $7,416
Year Built: 2007
Feature Descriptions
Basement Features: Finished, Full, Walkout
Days on Site: 25
Garage Features: 3 Car
Lot Dimensions: 1.21
Room Sizes
Entry Room: 13 X 5 Level - Main
Kitchen: 13 X 11 Level - Main
Dining Room: 14 X 12 Level - Main
Living Room: 17 X 15 Level - Main
Primary Bedroom: 14 X 15 Level - Main
Bedroom: 12 X 15 Level - Main
Bedroom: 11 X 11 Level - Main
Bedroom: 14 X 12 Level - Main
Utility Room: 9 X 6 Level - Main
Bedroom: 19 X 15 Level - Lower Level
Other: 21 X 25 Level - Lower Level
Rec Room: 20 X 19 Level - Lower Level
Kitchen: 22 X 19 Level - Lower Level
Other: 15 X 15 Level - Lower Level
Local Schools
School District: Northeastern
Listed By / Shown By
Listed By
Agency Name: Roost Real Estate Co
Agency Phone: (937) 390-3715
Shown By
Agent Name: Tyler Watson
Agent Phone: (937) 902-7684
Agency Title: Garden Gate Realty

Estimate Your Payment
Estimated Payment
$ 2,128.09 per month $1,335.12 Principal & Interest $618.00 Property Tax $174.97 Homeowner's InsuranceChange Payment Information

Privacy Policy / DMCA Notice / ADA Accessibility


This site is hosted, designed and copyright
© 1994 - 2026 by
Delta Media Group, Inc. -- Patent Pending --
8097 Jones Road | MLS# 970331
This single family home located at 8097 Jones Road, South Vienna, OH 45369 is currently listed for sale with an asking price of $599,900. This property was built in 2007 and has 5 bedrooms and 3 full baths with 3704 sq. ft. Jones Road is located in the Asbury Estates subdivision within the Northeastern school district. Search Asbury Estates real estate on tylerwatson.gardengaterealty.com today.