
Tyler Watson
REALTOR®

BEDS4
BATHS2 full 2 partial
SQUARE FEET2,208
MLS#971740
STATUSActive
PROPERTY TYPEResidential - Single Family
SUBDIVISIONSimpson Creek Farm
SCHOOLMason
Property Description
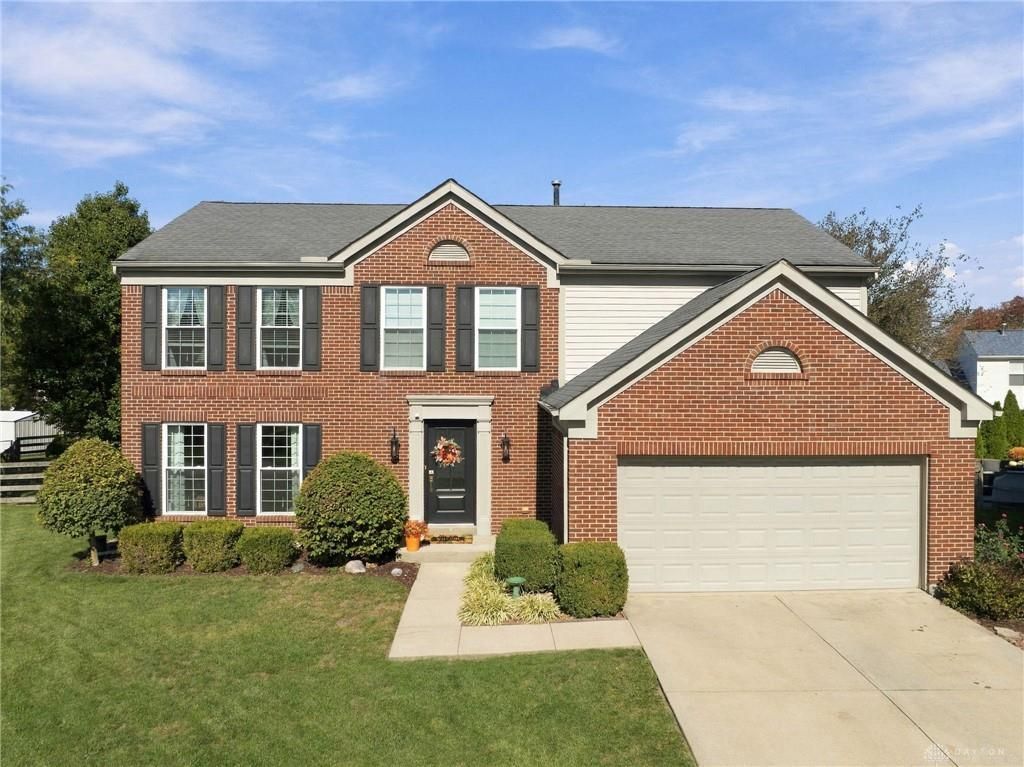
Welcome home to this darling two story home in Simpson Creek North community, Mason school district! Situated on a cul de sac w/ a 0.24 acre fenced in private lot, this home is just over 2200 sq ft not including finished basement w/ half BA. Meticulously maintained, this 4BR home is loaded with character...you will love the outdoor patio, renovated kitchen w/stainless steel appliances and granite countertops, gas fireplace, LVP flooring, renovated bathrooms, vaulted beam ceilings in primary BR, and 2nd floor laundry. Updates galore including double pane vinyl windows 2025, sliding/front doors 2026, gas water heater 2024, gutter updates 2026. Roof 2011, furnace/AC 2019, appliances 2022, washer/dryer convey, HOA includes pool and play area $325/year.
Property Features
Property Type: Residential - Single Family
Basement: Yes
Cooling: Central
Fireplaces: 1
Garage: 2 car attached
Heating: Forced Air, Natural Gas
Lot Size: 0.24 Acres
Stories: 2.0
Taxes: $5,362
Year Built: 2001
Feature Descriptions
Appliance Features: Cooktop, Dishwasher, Dryer, Garbage Disposal, Microwave, Range, Refrigerator, Washer
Basement Features: Finished, Full
Days on Site: 5
Exterior: Brick, Vinyl
Fireplace. Features: Gas, One
Garage Features: 2 Car, Attached
Lot Dimensions: irreg
Outside Features: Patio
Room Sizes
Entry Room: 7 X 7 Level - Main
Living Room: 14 X 10 Level - Main
Dining Room: 14 X 10 Level - Main
Kitchen: 14 X 14 Level - Main
Family Room: 18 X 15 Level - Main
Study/Office: 17 X 14 Level - Lower Level
Rec Room: 23 X 17 Level - Lower Level
Laundry: 10 X 6 Level - Second
Primary Bedroom: 15 X 13 Level - Second
Bedroom: 12 X 10 Level - Second
Bedroom: 14 X 11 Level - Second
Bedroom: 14 X 11 Level - Second
Local Schools
School District: Mason
Listed By / Shown By
Listed By
Agency Name: BF Realty
Agency Phone: (513) 258-1003
Shown By
Agent Name: Tyler Watson
Agent Phone: (937) 902-7684
Agency Title: Garden Gate Realty

Estimate Your Payment
Estimated Payment
$ 1,728.11 per month $1,132.81 Principal & Interest $446.83 Property Tax $148.46 Homeowner's InsuranceChange Payment Information

Privacy Policy / DMCA Notice / ADA Accessibility


This site is hosted, designed and copyright
© 1994 - 2026 by
Delta Media Group, Inc. -- Patent Pending --
7885 Birchwood Court | MLS# 971740
This single family home located at 7885 Birchwood Court, Deerfield Township, OH 45040 is currently listed for sale with an asking price of $509,000. This property was built in 2001 and has 4 bedrooms and 2 full and 2 partial baths with 2208 sq. ft. Birchwood Court is located in the Simpson Creek Farm subdivision within the Mason school district. Search Simpson Creek Farm real estate on tylerwatson.gardengaterealty.com today.