
Tyler Watson
REALTOR®

BEDS3
BATHS1 full
SQUARE FEET1,380
MLS#970569
STATUSActive
PROPERTY TYPEResidential - Single Family
SCHOOLMiami East
Property Description
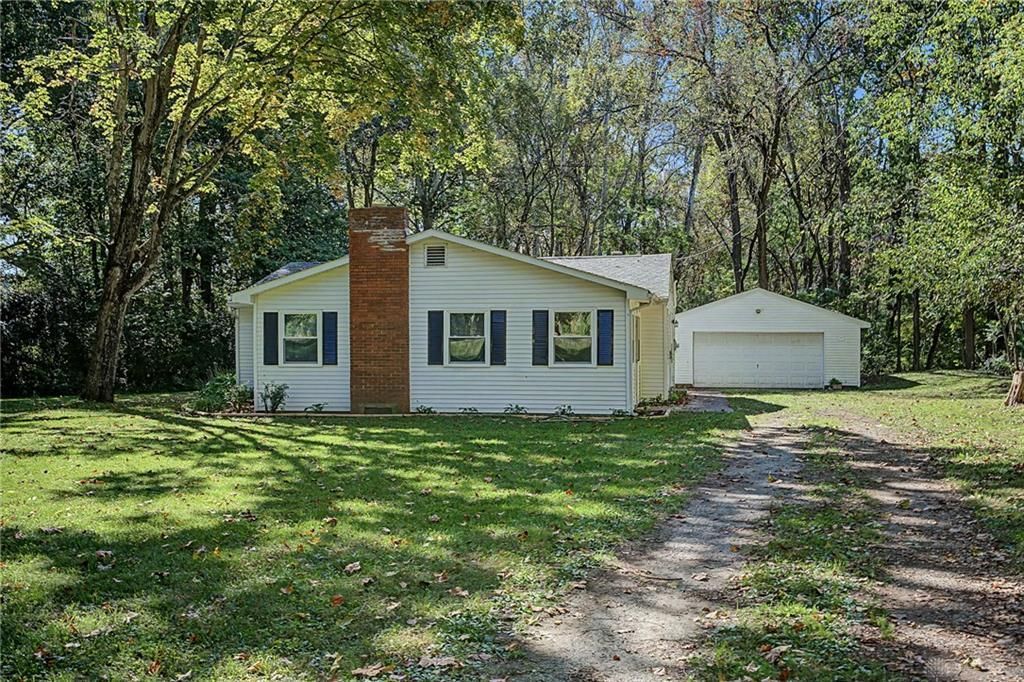
Welcome to your private retreat! Nestled on 1.9 tranquil, wooded acres with Indian Creek running through the property, this beautifully updated home offers the perfect blend of privacy, comfort, and modern convenience. The interior feels like new, featuring a completely renovated eat-in kitchen with new countertops, cabinetry, and flooring, along with a new bathroom, updated flooring, and fresh paint throughout. Major improvements provide added peace of mind, including a new furnace, well pump, water softener, insulation, and windows; a newer septic system (2020); and new roofs on the home (2022) and garage (2026). The spacious, deep 2.5-car garage provides ample room for vehicles, storage, hobbies, or a workshop. Enjoy the mature woods, peaceful natural setting, and the convenience of nearby New Carlisle amenities. This is a rare opportunity to own an updated home on a beautiful, private creek side lot. Schedule your showing today and experience the setting for yourself! Shed does not convey.
Property Features
Property Type: Residential - Single Family
Cooling: None
Fireplaces: 1
Garage: 2
Heating: Propane
Lot Size: 1.90 Acres
Stories: 1.0
Taxes: $736
Year Built: 1959
Feature Descriptions
Appliance Features: Dishwasher, Dryer, Range, Refrigerator, Washer
Basement Features: Crawl Space
Days on Site: 20
Exterior: Vinyl
Fireplace. Features: One, Woodburning
Garage Features: 2 Car, Detached, Overhead Storage
Lot Dimensions: 294x
Utilities: Propane (Owned), Septic, Well
Room Sizes
Living Room: 19 X 14 Level - Main
Enclosed Porch: 14 X 8 Level - Main
Eat In Kitchen: 18 X 14 Level - Main
Dining Room: 9 X 8 Level - Main
Bedroom: 16 X 10 Level - Main
Bedroom: 12 X 12 Level - Main
Bedroom: 12 X 12 Level - Main
Local Schools
School District: Miami East
Listed By / Shown By
Listed By
Agency Name: Howard Hanna Real Estate Serv
Agency Phone: (937) 435-6000
Shown By
Agent Name: Tyler Watson
Agent Phone: (937) 902-7684
Agency Title: Garden Gate Realty

Estimate Your Payment
Estimated Payment
$ 916.94 per month $756.47 Principal & Interest $61.33 Property Tax $99.14 Homeowner's InsuranceChange Payment Information

Privacy Policy / DMCA Notice / ADA Accessibility


This site is hosted, designed and copyright
© 1994 - 2026 by
Delta Media Group, Inc. -- Patent Pending --
7788 Widener Road | MLS# 970569
This single family home located at 7788 Widener Road, New Carlisle, OH 45344 is currently listed for sale with an asking price of $339,900. This property was built in 1959 and has 3 bedrooms and 1 full baths with 1380 sq. ft. Widener Road is located within the Miami East school district. Search New Carlisle real estate on tylerwatson.gardengaterealty.com today.