
Tyler Watson
REALTOR®

BEDS3
BATHS1 full
SQUARE FEET1,152
MLS#967580
STATUSPending
PROPERTY TYPEResidential - Single Family
SUBDIVISIONConcord Farms
SCHOOLNorthmont
Property Description
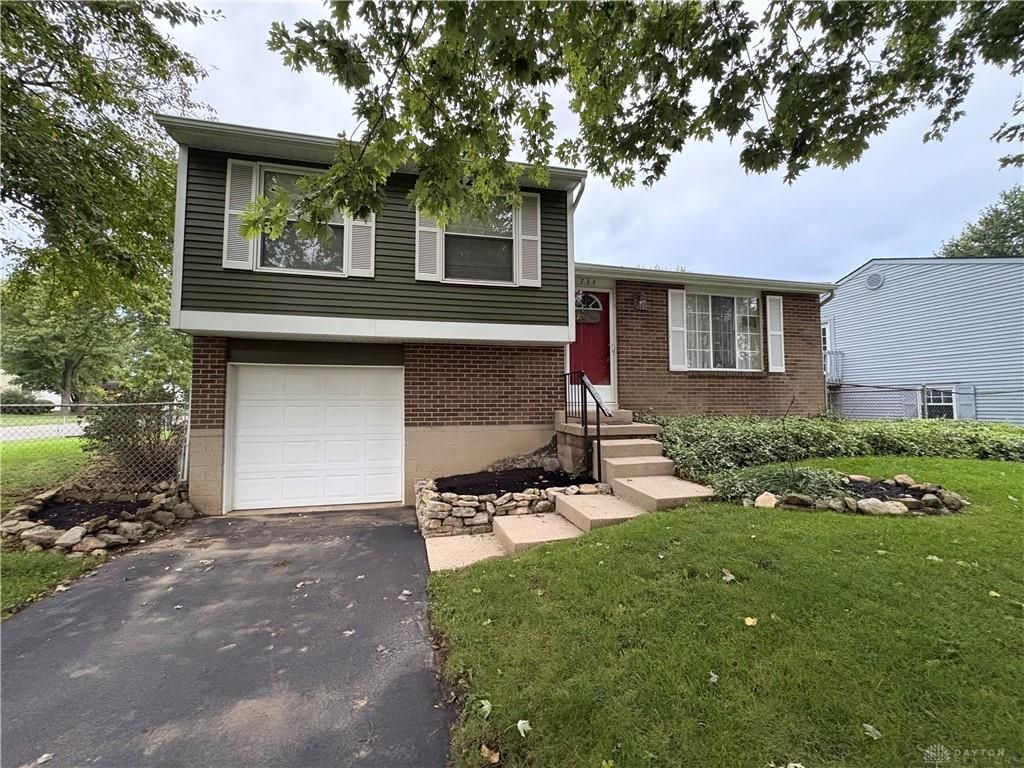
Welcome home to this 3 bed/1 bath brick/vinyl tri-level situated on an oversized corner lot with fenced in back yard with easy access to walking path! This home has been through an expansive renovation over the past 10 years, including flooring, updated kitchen with granite countertops, plenty of cabinet storage and complete with appliances, new roof in 2023 and many other updates. Lower level has room for storage and includes washer & dryer for new owner. The back yard includes a covered deck, paver pation and is great for entertaining! Schedule your appointment to see this incredible home waiting for new owner(s).
Property Features
Property Type: Residential - Single Family
Cooling: Central
Garage: 1
Heating: Electric, Forced Air
Lot Size: 0.13 Acres
Taxes: $3,122
Year Built: 1977
Feature Descriptions
Appliance Features: Dishwasher, Dryer, Microwave, Range, Refrigerator, Washer, Water Softener
Basement Features: Finished, Semi-Finished
Days on Site: 33
Exterior: Brick, Vinyl
Garage Features: 1 Car
Lot Dimensions: See Realist
Outside Features: Deck
Utilities: 220 Volt Outlet, Natural Gas, Public Water, Sanitary Sewer
Room Sizes
Living Room: 16 X 16 Level - Main
Eat In Kitchen: 17 X 13 Level - Main
Primary Bedroom: 15 X 10 Level - Second
Bedroom: 12 X 12 Level - Second
Bedroom: 10 X 10 Level - Second
Utility Room: 13 X 8 Level - Basement
Local Schools
School District: Northmont
Listed By / Shown By
Listed By
Agency Name: eXp Realty
Agency Phone: (866) 212-4991
Shown By
Agent Name: Tyler Watson
Agent Phone: (937) 902-7684
Agency Title: Garden Gate Realty

Estimate Your Payment
Estimated Payment
$ 712.01 per month $399.49 Principal & Interest $260.17 Property Tax $52.35 Homeowner's InsuranceChange Payment Information

Privacy Policy / DMCA Notice / ADA Accessibility


This site is hosted, designed and copyright
© 1994 - 2026 by
Delta Media Group, Inc. -- Patent Pending --
734 W Martindale Road | MLS# 967580
This single family home located at 734 W Martindale Road, Union, OH 45322 is currently listed for sale with an asking price of $179,500. This property was built in 1977 and has 3 bedrooms and 1 full baths with 1152 sq. ft. W Martindale Road is located in the Concord Farms subdivision within the Northmont school district. Search Concord Farms real estate on tylerwatson.gardengaterealty.com today.