
Tyler Watson
REALTOR®

BEDS3
BATHS2 full
SQUARE FEET1,493
MLS#971525
STATUSActive
PROPERTY TYPEResidential - Single Family
SUBDIVISIONSon Dev Co 03sec1
SCHOOLCenterville
Property Description
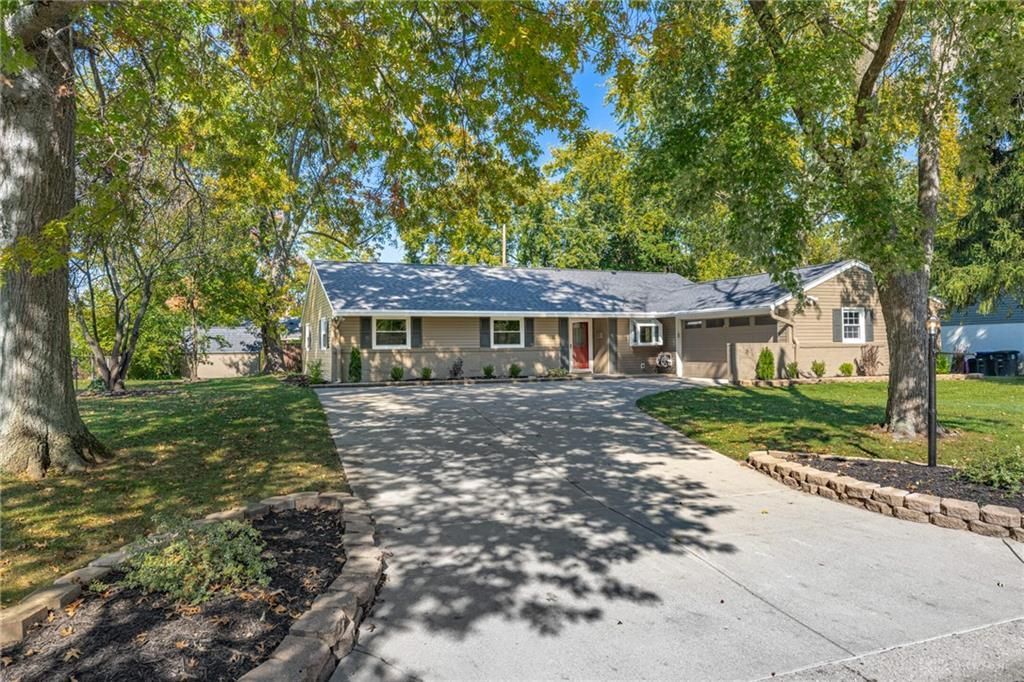
This completely renovated 3-bedroom, 2-bath brick and vinyl ranch offers modern updates, stylish finishes, and comfortable living. Fresh paint and beautiful LVP flooring throughout create a bright, welcoming feel. The huge living room provides plenty of space to relax or entertain, while the separate dining room is perfect for gatherings. The bright white kitchen features gorgeous granite countertops, stainless steel appliances, and garden window. Both bathrooms have been beautifully updated with granite countertops, designer tile, and modern finishes. Enjoy the amazing screened-in porch, an ideal spot for morning coffee or unwinding at the end of the day. Additional updates include a new roof(complete tear off & new sheeting 10/26), replacement windows, new water heater, new main water line to the house, and a newer driveway. Two storage sheds offer convenient extra storage. Conveniently located near parks, libraries, shopping, and dining, with just a quick walk to Uptown Centerville. With extensive updates throughout, this home is fresh, stylish, and truly move-in ready! Call today, this one won't last!
Property Features
Property Type: Residential - Single Family
Cooling: Central
Garage: 2 car attached
Heating: Forced Air, Natural Gas
Lot Size: 0.29 Acres
Stories: 1.0
Taxes: $4,216
Year Built: 1960
Feature Descriptions
Appliance Features: Dishwasher, Garbage Disposal, Microwave, Range, Refrigerator
Basement Features: Slab
Days on Site: 2
Exterior: Brick, Frame, Vinyl
Garage Features: 2 Car, Attached, Opener, Storage
Utilities: 220 Volt Outlet, Natural Gas, Public Water, Sanitary Sewer, Storm Sewer
Room Sizes
Entry Room: 12 X 6 Level - Main
Living Room: 25 X 13 Level - Main
Dining Room: 16 X 10 Level - Main
Kitchen: 12 X 10 Level - Main
Laundry: 9 X 4 Level - Main
Primary Bedroom: 14 X 14 Level - Main
Bedroom: 12 X 11 Level - Main
Bedroom: 12 X 10 Level - Main
Local Schools
School District: Centerville
Listed By / Shown By
Listed By
Agency Name: Irongate Inc.
Agency Phone: (937) 298-6000
Shown By
Agent Name: Tyler Watson
Agent Phone: (937) 902-7684
Agency Title: Garden Gate Realty

Estimate Your Payment
Estimated Payment
$ 1,257.29 per month $800.98 Principal & Interest $351.33 Property Tax $104.97 Homeowner's InsuranceChange Payment Information

Privacy Policy / DMCA Notice / ADA Accessibility


This site is hosted, designed and copyright
© 1994 - 2026 by
Delta Media Group, Inc. -- Patent Pending --
73 Dale Ridge Drive | MLS# 971525
This single family home located at 73 Dale Ridge Drive, Centerville, OH 45458 is currently listed for sale with an asking price of $359,900. This property was built in 1960 and has 3 bedrooms and 2 full baths with 1493 sq. ft. Dale Ridge Drive is located in the Son Dev Co 03sec1 subdivision within the Centerville school district. Search Son Dev Co 03sec1 real estate on tylerwatson.gardengaterealty.com today.