
Tyler Watson
REALTOR®

BEDS5
BATHS4 full 1 partial
SQUARE FEET4,016
MLS#969725
STATUSPending
PROPERTY TYPEResidential - Single Family
SUBDIVISIONBergens Sub
SCHOOLMadeira
Property Description
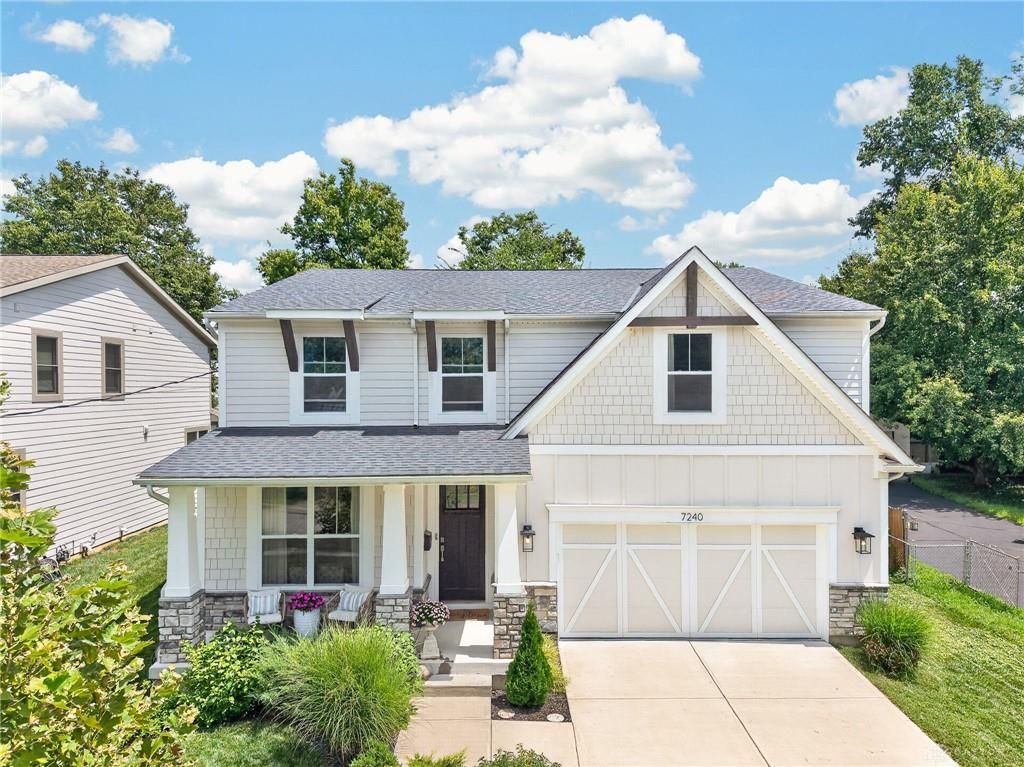
Welcome to this beautifully designed 5-bedroom, 4.5-bath home built in 2021 by John Henry Homes, located in Madeira! Offering 4,016 sq. ft. of finished living space, this home features an open, inviting floor plan with thoughtfully designated areas for everyday living and entertaining. A dedicated first-floor office provides the perfect work-from-home space, while the finished lower level with a full bath offers added flexibility for guests, recreation, & additional living space. Generously sized bedrooms and a functional layout provide plenty of room to spread out. Enjoy the convenience of being close to downtown Madeira, with shopping, dining, parks, and local favorites just minutes away. A wonderful opportunity to enjoy newer construction, exceptional space, and a fantastic location!
Property Features
Property Type: Residential - Single Family
Cooling: Central
Garage: 2
Heating: Forced Air
Lot Size: 0.19 Acres
Stories: 2.0
Taxes: $15,648
Year Built: 2021
Feature Descriptions
Appliance Features: Dishwasher, Dryer, Garbage Disposal, Microwave, Range, Refrigerator, Washer
Basement Features: Finished
Days on Site: 32
Exterior: Cement / Fiber Board
Fireplace. Features: Gas
Garage Features: 2 Car
Lot Dimensions: 139' x 60' x 139' x 60'
Outside Features: Patio, Porch
Room Sizes
Entry Room: 5 X 23 Level - Main
Great Room: 17 X 23 Level - Main
Kitchen: 13 X 17 Level - Main
Breakfast Room: 14 X 10 Level - Main
Study/Office: 14 X 12 Level - Main
Rec Room: 37 X 15 Level - Lower Level
Laundry: 6 X 8 Level - Second
Primary Bedroom: 20 X 15 Level - Second
Bedroom: 15 X 13 Level - Second
Bedroom: 17 X 11 Level - Second
Bedroom: 14 X 18 Level - Second
Bedroom: 10 X 12 Level - Lower Level
Local Schools
School District: Madeira
Listed By / Shown By
Listed By
Agency Name: Coldwell Banker Realty
Agency Phone: (513) 891-8500
Shown By
Agent Name: Tyler Watson
Agent Phone: (937) 902-7684
Agency Title: Garden Gate Realty

Estimate Your Payment
Estimated Payment
$ 3,758.30 per month $2,169.93 Principal & Interest $1,304.00 Property Tax $284.38 Homeowner's InsuranceChange Payment Information

Privacy Policy / DMCA Notice / ADA Accessibility


This site is hosted, designed and copyright
© 1994 - 2026 by
Delta Media Group, Inc. -- Patent Pending --
7240 Rita Lane | MLS# 969725
This single family home located at 7240 Rita Lane, Madeira, OH 45243 is currently listed for sale with an asking price of $975,000. This property was built in 2021 and has 5 bedrooms and 4 full and 1 partial baths with 4016 sq. ft. Rita Lane is located in the Bergens Sub subdivision within the Madeira school district. Search Bergens Sub real estate on tylerwatson.gardengaterealty.com today.