
Tyler Watson
REALTOR®

BEDS3
BATHS2 full
SQUARE FEET1,230
MLS#1049078
STATUSActive
PROPERTY TYPEResidential - Single Family
SCHOOLSt Marys
Property Description
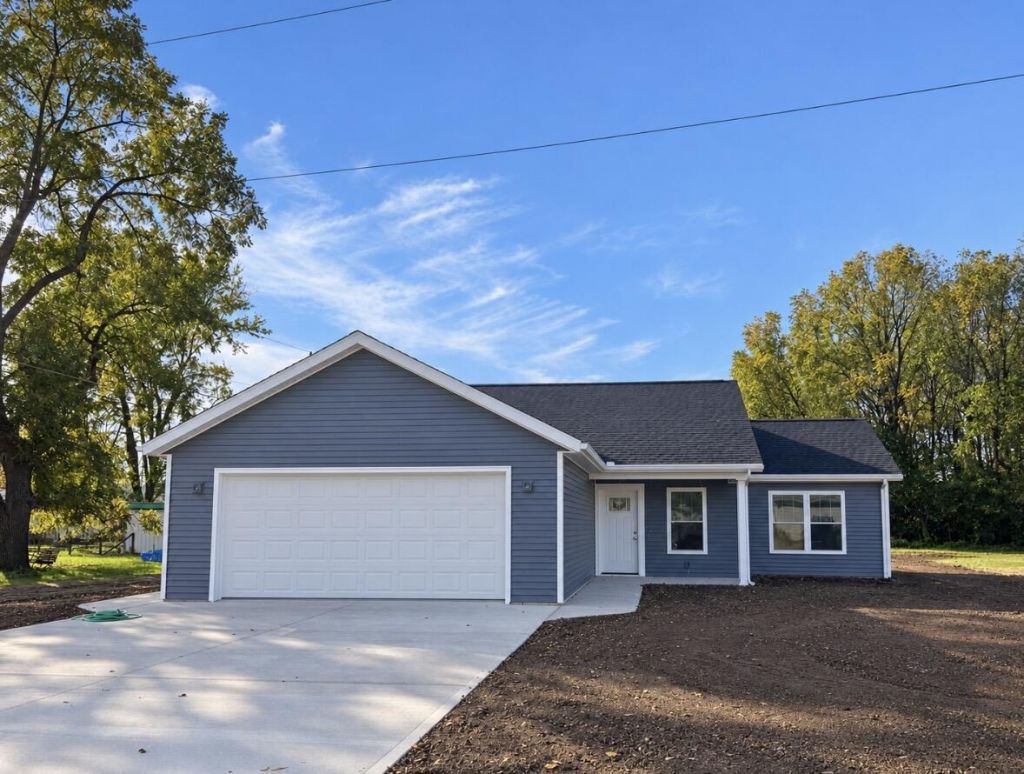
707 Weston Street | St. Marys, OH✨ Brand new, beautiful, and almost ready for YOU! ✨Why settle for someone elses home when you can be the very FIRST owner of this brand-spanking-new beauty?This thoughtfully designed home offers 3 bedrooms, 2 full baths, a 2-car garage, and a spacious open-concept floor plan thats perfect for everyday living and entertaining. Best of all, NO STEPS! Enjoy the comfort and convenience of easy, single-level living.📍 Ideally located near the park and hospital, this home offers the perfect combination of convenience and low-maintenance living.💰 BONUS: 10-YEAR TAX ABATEMENT! A fantastic opportunity to enjoy potential property tax savings while living in a gorgeous new home!🔑 Expected completion: Late October 2026!Garage door and interior pictures were added with AI.Everything is fresh, everything is new, and the only thing missing is YOU!📲 Contact Gray Realty today for more information or to make this beautiful new home yours!
Property Features
Property Type: Residential - Single Family
Basement: None
Cooling: Central Air
Garage: 2 car attached
Garage: Attached
Heating: Electric, Heat Pump
Home Style: Ranch
Lot Size: 0.17 Acres
Stories: 1.0
Taxes: $0
Year Built: 2026
Amenities
Patio
Feature Descriptions
Additional Tax Info: Abatement
Appliances: Dishwasher, Microwave
Days on Site: 16
Exterior: Vinyl Siding
Foundation: Slab
Lot: Residential Lot
Lot Dimensions: 60x125
Parcel ID: K3242100700
Sewer: Public Sewer
Special Features: Bath 1st Floor, Bed 1st Floor
Structure Type: House
Utilities: Sewer Connected
Water: Supplied Water
Zoning: Residential
Local Schools
School District: St Marys
Listed By / Shown By
Listed By
Agency Name: Gray Realty, LLC
Agent Name: Karri Gray
Agency Phone: (419) 586-5259
Shown By
Agent Name: Tyler Watson
Agent Phone: (937) 902-7684
Agency Title: Garden Gate Realty

Estimate Your Payment
Estimated Payment
$ 679.40 per month $600.68 Principal & Interest $0.00 Property Tax (data not provided by mls) $78.72 Homeowner's InsuranceChange Payment Information

Privacy Policy / DMCA Notice / ADA Accessibility


This site is hosted, designed and copyright
© 1994 - 2026 by
Delta Media Group, Inc. -- Patent Pending --
707 Weston Street | MLS# 1049078
This single family home located at 707 Weston Street, Saint Marys, OH 45885 is currently listed for sale with an asking price of $269,900. This property was built in 2026 and has 3 bedrooms and 2 full baths with 1230 sq. ft. Weston Street is located within the St Marys school district. Search Saint Marys real estate on tylerwatson.gardengaterealty.com today.