
Tyler Watson
REALTOR®

BEDS3
BATHS2 full 1 partial
SQUARE FEET2,823
MLS#970966
STATUSPending/Show for Backup
PROPERTY TYPEResidential - Single Family
SCHOOLMadison
Property Description
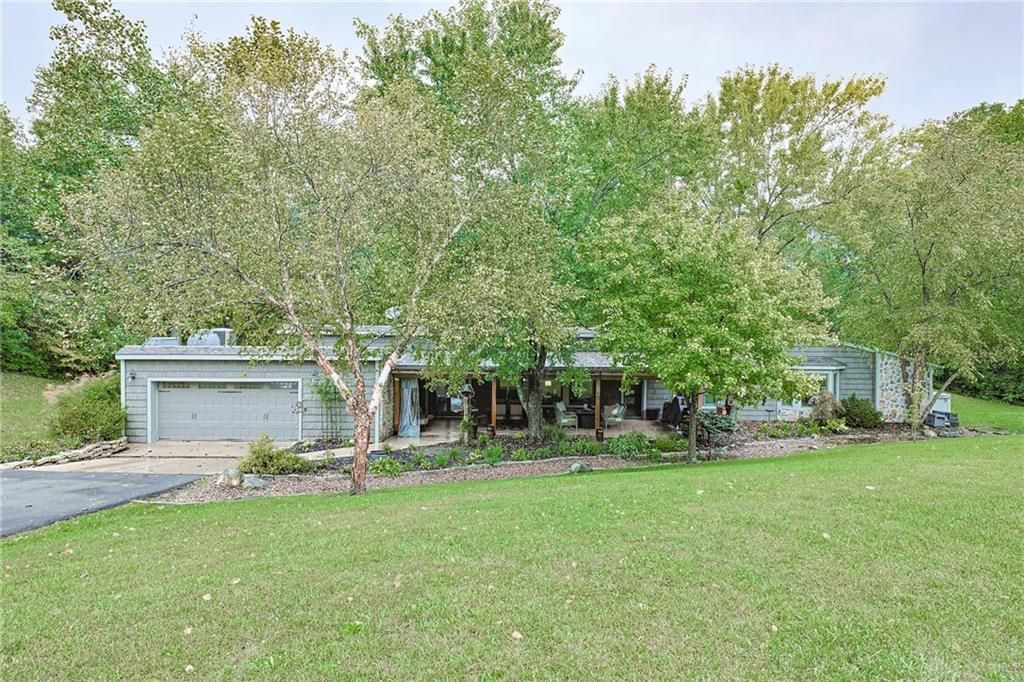
Rare opportunity to own a unique retreat on nearly 15 wooded acres. This 3-bedroom, 2.5-bath home offers nearly 3,000 square feet of living space. The unique earth-sheltered design blends seamlessly into its natural surroundings & features a welcoming covered front porch with peaceful views of the property. Outdoor amenities include a pond, detached pole barn, swimming pool, chicken coop, garden area, & 6 trails winding throughout the acreage. Whether you enjoy hiking, ATV riding, dirt biking, gardening, or simply spending time outdoors, this property offers endless opportunities for recreation & relaxation. Deer and wild turkeys are frequently spotted, adding to the tranquil setting. Create your own private getaway and enjoy the perfect balance of nature, recreation, and serenity right outside your door. Relax on the front porch, explore the winding trails, or take in the beauty & privacy of this exceptional property! Schedule your tour today!
Property Features
Property Type: Residential - Single Family
Cooling: Central
Garage: 2
Heating: Baseboard, Electric, Forced Air, Hot Water/Steam
Lot Size: 14.94 Acres
Stories: 1.0
Taxes: $5,897
Year Built: 1979
Feature Descriptions
Appliance Features: Dishwasher, Microwave, Range, Refrigerator
Basement Features: Slab
Days on Site: 14
Exterior: Vinyl, Wood
Fireplace. Features: Stove, Woodburning
Garage Features: 2 Car
Outside Features: Above Ground Pool, Deck, Patio, Storage Shed, Walking Trails
Room Sizes
Primary Bedroom: 19 X 19 Level - Main
Bedroom: 17 X 10 Level - Main
Bedroom: 14 X 9 Level - Main
Breakfast Room: 12 X 11 Level - Main
Dining Room: 18 X 10 Level - Main
Entry Room: 5 X 5 Level - Main
Living Room: 27 X 15 Level - Main
Bonus Room: 19 X 10 Level - Main
Laundry: 14 X 8 Level - Main
Kitchen: 14 X 12 Level - Main
Local Schools
School District: Madison
Listed By / Shown By
Listed By
Agency Name: Sibcy Cline Inc.
Agency Phone: (513) 248-0800
Shown By
Agent Name: Tyler Watson
Agent Phone: (937) 902-7684
Agency Title: Garden Gate Realty

Estimate Your Payment
Estimated Payment
$ 2,253.48 per month $1,557.90 Principal & Interest $491.42 Property Tax $204.17 Homeowner's InsuranceChange Payment Information

Privacy Policy / DMCA Notice / ADA Accessibility


This site is hosted, designed and copyright
© 1994 - 2026 by
Delta Media Group, Inc. -- Patent Pending --
6941 Browns Run Road | MLS# 970966
This single family home located at 6941 Browns Run Road, Madison Township, OH 45042 is currently listed for sale with an asking price of $700,000. This property was built in 1979 and has 3 bedrooms and 2 full and 1 partial baths with 2823 sq. ft. Browns Run Road is located within the Madison school district. Search Madison Township real estate on tylerwatson.gardengaterealty.com today.