
Tyler Watson
REALTOR®

BEDS3
BATHS1 full 1 partial
SQUARE FEET1,440
MLS#962598
STATUSPending
PROPERTY TYPEResidential - Single Family
SUBDIVISIONHamilton
SCHOOLHamilton
Property Description
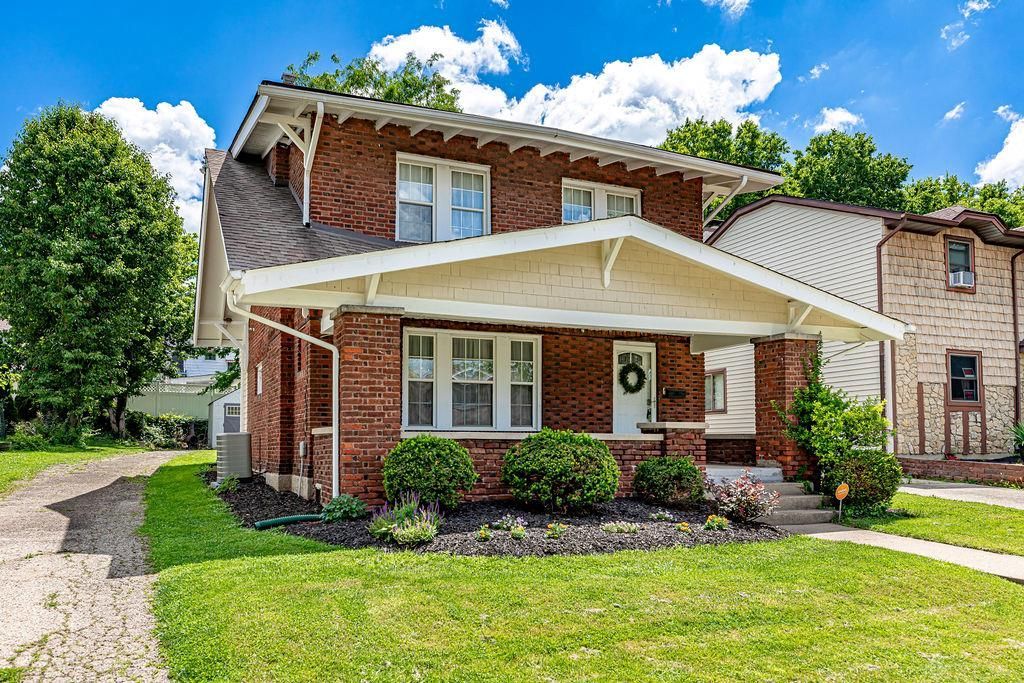
Nestled in Historic Highland Park in Hamilton this adorable home is ready for you to move in. Newer roof, new sump pump, new carpet, new flooring, rebuilt fireplace, updated electric and well maintained systems this one won't disappoint. This home has all of the updates you are looking for in the most ideal location, close to downtown Hamilton, restaurants, breweries, shops and activities. Enjoy the generous living space spread across two stories, encompassing three well-proportioned bedrooms and one and a half baths. The property boasts a substantial lot offering abundant outdoor space for various activities, from gardening to entertaining. This Hamilton gem is more than just a house; it is a place to create lasting memories, perfectly situated for a balanced lifestyle.
Property Features
Property Type: Residential - Single Family
Basement: Yes
Cooling: Central
Heating: Natural Gas
Lot Size: 0.14 Acres
Stories: 2.0
Taxes: $2,716
Year Built: 1930
Feature Descriptions
Appliance Features: Dishwasher, Range, Refrigerator
Basement Features: Full, Semi-Finished, Unfinished
Days on Site: 32
Exterior: Brick
Lot Dimensions: 124x50x124x48
Room Sizes
Bedroom: 10 X 10 Level - Second
Primary Bedroom: 23 X 11 Level - Second
Bedroom: 9 X 14 Level - Second
Family Room: 23 X 13 Level - Main
Dining Room: 10 X 15 Level - Main
Kitchen: 9 X 14 Level - Main
Breakfast Room: 13 X 6 Level - Main
Local Schools
School District: Hamilton
Listed By / Shown By
Listed By
Agency Name: Coldwell Banker Heritage
Agency Phone: (513) 402-7372
Shown By
Agent Name: Tyler Watson
Agent Phone: (937) 902-7684
Agency Title: Garden Gate Realty

Estimate Your Payment
Estimated Payment
$ 905.99 per month $600.90 Principal & Interest $226.33 Property Tax $78.75 Homeowner's InsuranceChange Payment Information

Privacy Policy / DMCA Notice / ADA Accessibility


This site is hosted, designed and copyright
© 1994 - 2026 by
Delta Media Group, Inc. -- Patent Pending --
684 Haven Avenue | MLS# 962598
This single family home located at 684 Haven Avenue, Hamilton, OH 45013 is currently listed for sale with an asking price of $270,000. This property was built in 1930 and has 3 bedrooms and 1 full and 1 partial baths with 1440 sq. ft. Haven Avenue is located in the Hamilton subdivision within the Hamilton school district. Search Hamilton real estate on tylerwatson.gardengaterealty.com today.