
Tyler Watson
REALTOR®

BEDS3
BATHS1 full 1 partial
SQUARE FEET1,552
MLS#971715
STATUSActive
PROPERTY TYPEResidential - Single Family
SCHOOLTecumseh
Property Description
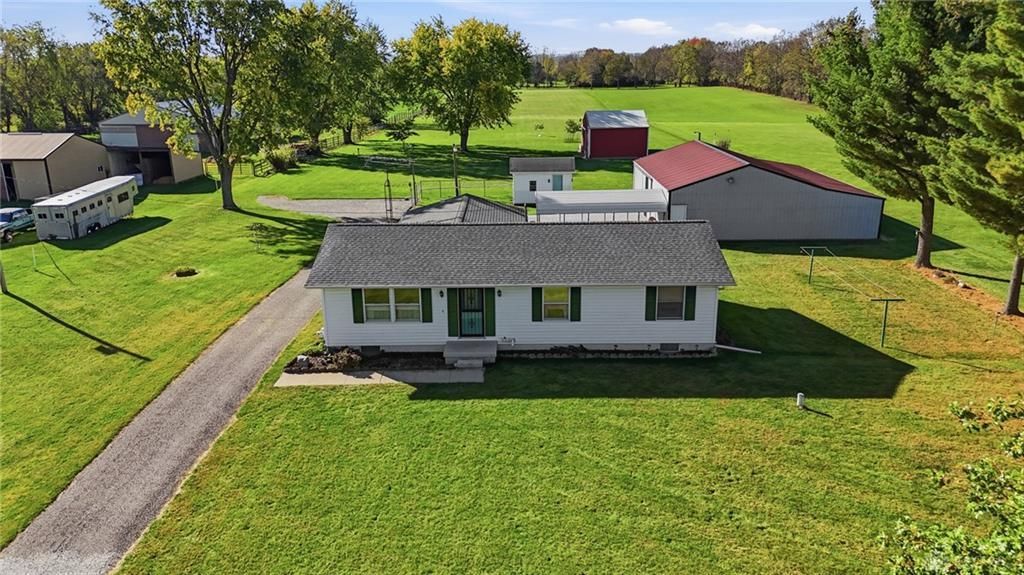
Live in the country at a very affordable price! Home, two barns, carport, and deluxe shed on a 5 acre lot! Home built in 1986 with a back room addition added at a later date. Kitchen completely remodeled in 2024. Roof replaced with tear off in 2021. Three bedrooms at main level and one in the basement. 200 amp electric service with other side panels servicing the barns. Large barn has 1880 sq. ft. with concrete flooring (except back section) and electric. Second barn has 768 sq. ft., electric, and a loft. Would be perfect for animals or storage. Shed is completley finished inside. Would make a perfect play house or he or she shed! Long gravel drive leads to two large concrete parking areas and a large carport. Property has been very well maintained and cared for. Priced to sell! Immediate occupancy.
Property Features
Property Type: Residential - Single Family
Basement: Yes
Cooling: Central
Fenced: Yes
Heating: Natural Gas
Lot Size: 5.39 Acres
Stories: 1.0
Taxes: $3,522
Year Built: 1986
Feature Descriptions
Basement Features: Full, Unfinished
Days on Site: 5
Exterior: Vinyl
Fireplace. Features: Dummy, Electric
Garage Features: Carport
Lot Dimensions: 175 X 1340
Outside Features: Partial Fence
Room Sizes
Living Room: 19 X 11 Level - Main
Dining Room: 12 X 9 Level - Main
Kitchen: 11 X 11 Level - Main
Family Room: 20 X 17 Level - Main
Laundry: 8 X 6 Level - Main
Bedroom: 10 X 8 Level - Main
Bedroom: 12 X 8 Level - Main
Bedroom: 14 X 12 Level - Main
Local Schools
School District: Tecumseh
Listed By / Shown By
Listed By
Agency Name: Coldwell Banker Heritage
Agency Phone: (937) 890-2200
Shown By
Agent Name: Tyler Watson
Agent Phone: (937) 902-7684
Agency Title: Garden Gate Realty

Estimate Your Payment
Estimated Payment
$ 1,300.14 per month $890.00 Principal & Interest $293.50 Property Tax $116.64 Homeowner's InsuranceChange Payment Information

Privacy Policy / DMCA Notice / ADA Accessibility


This site is hosted, designed and copyright
© 1994 - 2026 by
Delta Media Group, Inc. -- Patent Pending --
675 Whaley Road | MLS# 971715
This single family home located at 675 Whaley Road, New Carlisle, OH 45344 is currently listed for sale with an asking price of $399,900. This property was built in 1986 and has 3 bedrooms and 1 full and 1 partial baths with 1552 sq. ft. Whaley Road is located within the Tecumseh school district. Search New Carlisle real estate on tylerwatson.gardengaterealty.com today.