
Tyler Watson
REALTOR®

BEDS5
BATHS3 full 1 partial
SQUARE FEET2,906
MLS#1049203
STATUSActive
PROPERTY TYPEResidential - Single Family
SUBDIVISIONIndian Meadow Estates # 2
SCHOOLIndian Lake
Property Description
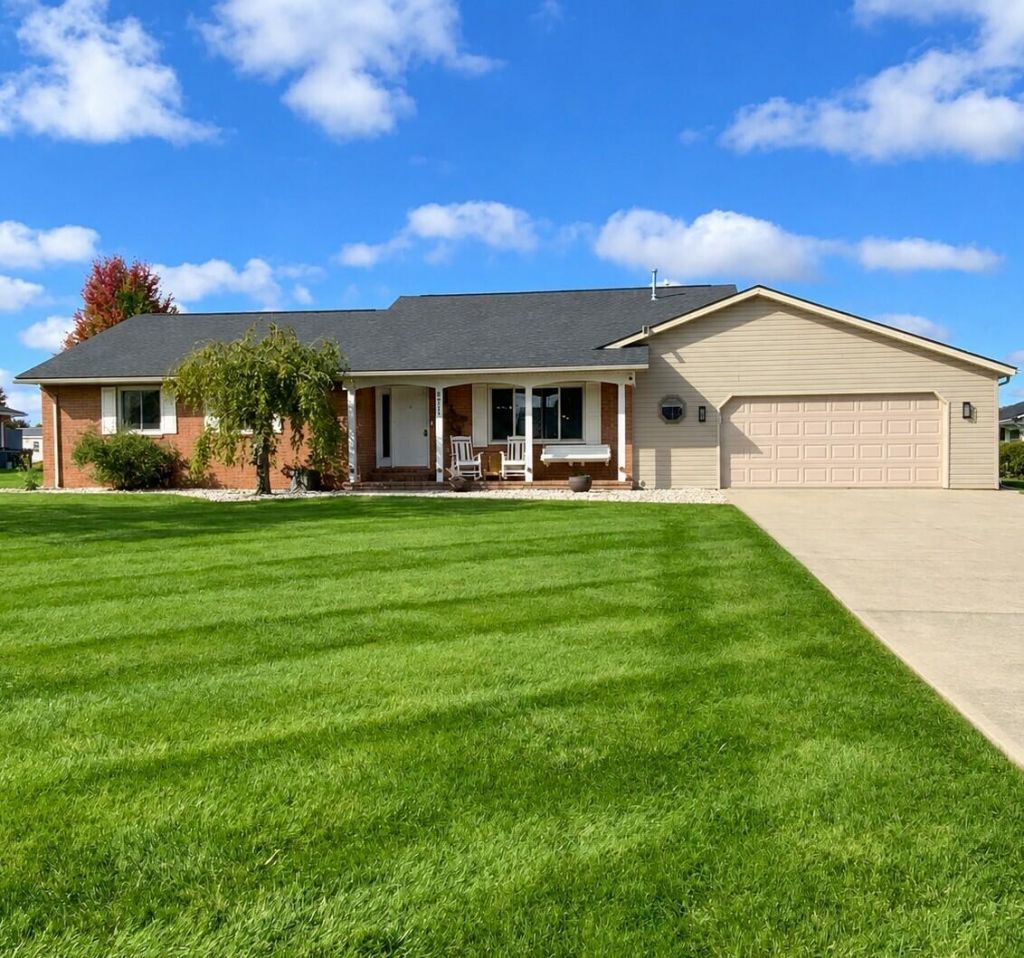
Motivated Seller! All reasonable offers will be considered. A Must See!!! Welcome to this stunning 5-bedroom, 3-full/1-half-bath Ranch in a highly desirable neighborhood -- this one wont last long! Updated within the past 5 years: new roof, nearly all new windows, updated bathrooms, all new exterior doors, plus new interior and closet doors throughout. The main bedroom suite is a true retreat with a fireplace (blower), huge walk-in closet, whirlpool tub, and walk-in shower -- and it overlooks the patio and pool area, so you wake up to your own backyard resort. Step outside to a large, stamped patio with a fireplace sitting area, built-in BBQ grill, and hot tub, plus a fenced fiberglass inground pool (16x33, 3-5 ft deep). Extra drive along the side of the house fits a camper or motorhome. Kitchen appliances stay. Ready to entertain. The property has an underground dog fence and collar -- schedule your showing today!
Property Features
Property Type: Residential - Single Family
Basement: Crawl Space
Cooling: Central Air
Fenced: Yes
Fireplaces: 1
Garage: 2 car attached
Garage: Attached, Garage Door Opener
Heating: Forced Air, Natural Gas
Home Style: Ranch
Lot Size: 0.67 Acres
Stories: 1.0
Taxes: $4,704
Year Built: 1997
Amenities
Attic
Fenced
Porch
Patio
Hot Tub
Feature Descriptions
Additional Structures: Shed(s), Storage, Workshop
Appliances: Gas Water Heater, Water Softener Owned, Refrigerator, Range, Microwave, Disposal, Dishwasher
Days on Site: 10
Exterior: Brick, Vinyl Siding
Fireplace: Blower Fan, One Fireplace, Gas
Foundation: Block
Hot Tub: Yes
Lot: Residential Lot
Lot Dimensions: .67 ac
Parcel ID: 370330000041041
Sewer: Public Sewer
Special Features: Bath 1st Floor, Bed 1st Floor
Structure Type: House
Utilities: Natural Gas Connected
Water: Well
Zoning: Residential
Local Schools
School District: Indian Lake
Listed By / Shown By
Listed By
Agency Name: Property Connect Real Estate Firm
Agent Name: Jacqueline D. Shoffner
Agency Phone: (937) 726-9421
Shown By
Agent Name: Tyler Watson
Agent Phone: (937) 902-7684
Agency Title: Garden Gate Realty

Estimate Your Payment
Estimated Payment
$ 1,801.40 per month $1,246.09 Principal & Interest $392.00 Property Tax $163.30 Homeowner's InsuranceChange Payment Information

Privacy Policy / DMCA Notice / ADA Accessibility


This site is hosted, designed and copyright
© 1994 - 2026 by
Delta Media Group, Inc. -- Patent Pending --
6711 Sunfish Drive | MLS# 1049203
This single family home located at 6711 Sunfish Drive, Huntsville, OH 43324 is currently listed for sale with an asking price of $559,900. This property was built in 1997 and has 5 bedrooms and 3 full and 1 partial baths with 2906 sq. ft. Sunfish Drive is located in the Indian Meadow Estates # 2 subdivision within the Indian Lake school district. Search Indian Meadow Estates # 2 real estate on tylerwatson.gardengaterealty.com today.