
Tyler Watson
REALTOR®

BEDS3
BATHS2 full 1 partial
SQUARE FEET2,332
MLS#970611
STATUSActive
PROPERTY TYPEResidential - Single Family
SUBDIVISIONPine Knoll Sec 04
SCHOOLEdgewood
Property Description
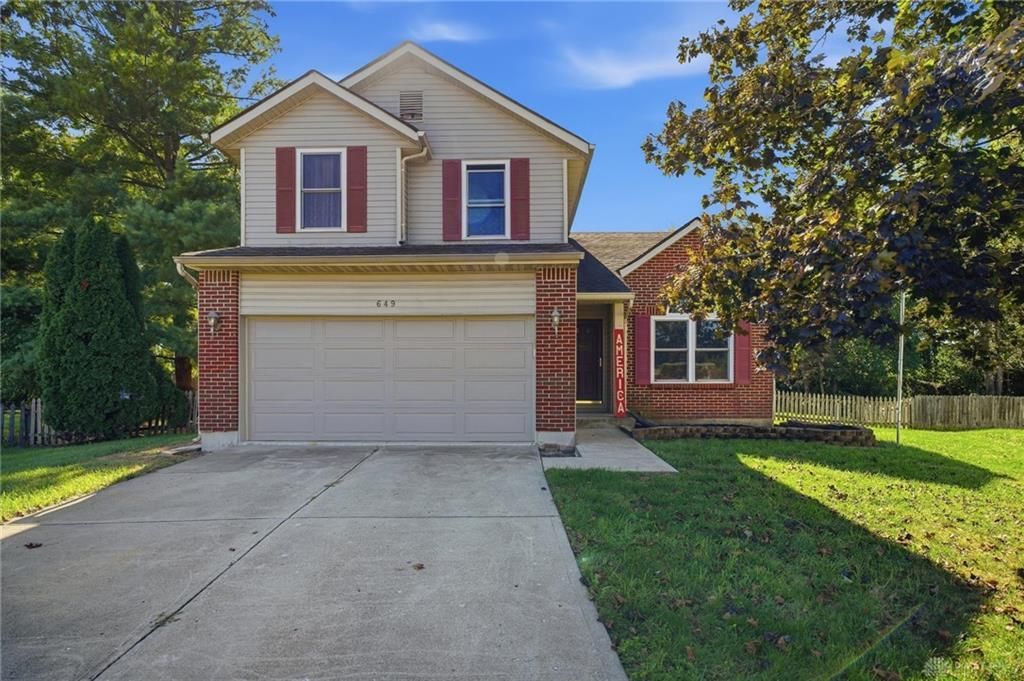
Welcome home to this well-maintained 3 bedroom, 2.5 bath home tucked away on a private cul-de-sac lot! The open layout features high cathedral ceilings, newer carpet and luxury vinyl flooring. Primary suite complete with ensuite bath and walk-in closet. The finished lower level adds a large family room! Enjoy the outdoors from the screened in deck/patio overlooking the above-ground pool with new liner. Major updates include HVAC 2 yrs. Water Heater 3 yrs. New replacement windows, New Garage Door. Roof 8-10 yrs. All this in Edgewood City Schools and a location you'll love coming home to!
Property Features
Property Type: Residential - Single Family
Basement: Yes
Cooling: Central
Fenced: Yes
Garage: 2
Heating: Forced Air, Natural Gas
Lot Size: 0.53 Acres
Stories: 2.0
Taxes: $3,502
Year Built: 1998
Feature Descriptions
Appliance Features: Dishwasher, Dryer, Microwave, Range, Refrigerator, Washer, Water Softener
Basement Features: Finished, Full
Days on Site: 19
Exterior: Brick, Vinyl
Fireplace. Features: Gas
Garage Features: 2 Car
Lot Dimensions: .315 ACRE
Outside Features: Above Ground Pool, Deck, Fence, Porch
Utilities: Public Water, Sanitary Sewer
Room Sizes
Living Room: 19 X 13 Level - Main
Dining Room: 15 X 14 Level - Main
Kitchen: 15 X 12 Level - Main
Family Room: 25 X 17 Level - Lower Level
Laundry: 19 X 10 Level - Lower Level
Primary Bedroom: 13 X 14 Level - Second
Bedroom: 11 X 10 Level - Second
Bedroom: 11 X 9 Level - Second
Local Schools
School District: Edgewood
Listed By / Shown By
Listed By
Agency Name: eXp Realty
Agency Phone: (866) 212-4991
Shown By
Agent Name: Tyler Watson
Agent Phone: (937) 902-7684
Agency Title: Garden Gate Realty

Estimate Your Payment
Estimated Payment
$ 1,109.93 per month $723.31 Principal & Interest $291.83 Property Tax $94.79 Homeowner's InsuranceChange Payment Information

Privacy Policy / DMCA Notice / ADA Accessibility


This site is hosted, designed and copyright
© 1994 - 2026 by
Delta Media Group, Inc. -- Patent Pending --
649 Alpine Place | MLS# 970611
This single family home located at 649 Alpine Place, Trenton, OH 45067 is currently listed for sale with an asking price of $325,000. This property was built in 1998 and has 3 bedrooms and 2 full and 1 partial baths with 2332 sq. ft. Alpine Place is located in the Pine Knoll Sec 04 subdivision within the Edgewood school district. Search Pine Knoll Sec 04 real estate on tylerwatson.gardengaterealty.com today.