
Tyler Watson
REALTOR®

BEDS5
BATHS2 full 1 partial
SQUARE FEET2,501
MLS#962300
STATUSActive
PROPERTY TYPEResidential - Single Family
SCHOOLGraham
Property Description
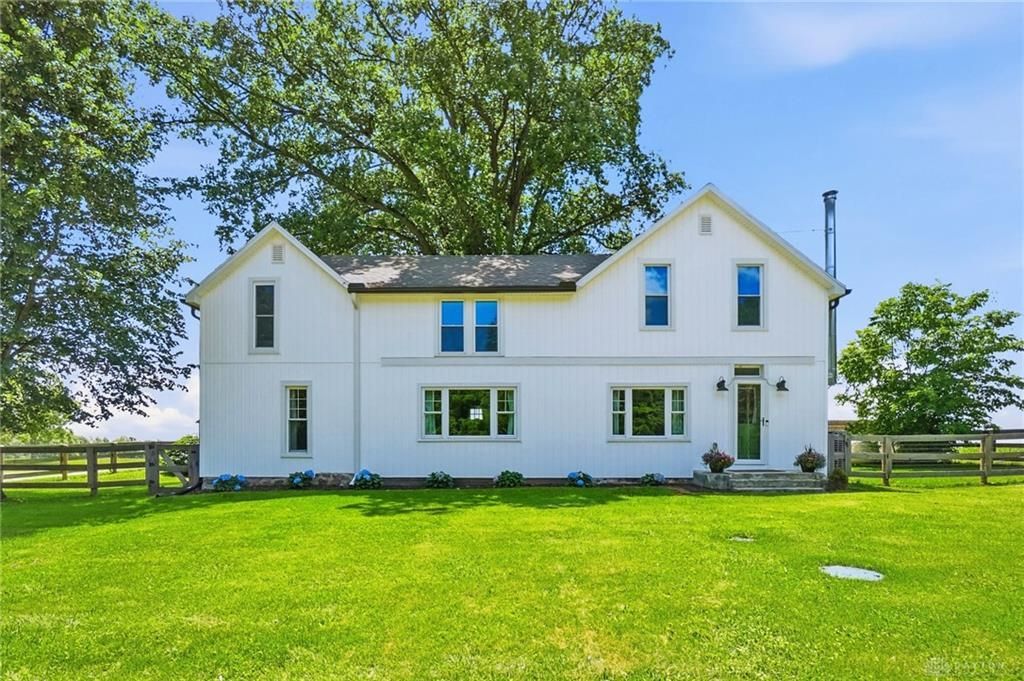
Step back in time with the modern comforts of today. Discover the historic charm of this 1880-built home at 6469 Runkle Road, located just outside of Saint Paris in the Graham School District. If you love a classic rustic aesthetic, this property is absolutely for you. Fully repainted and packed with modern updates, it is completely move-in ready and just waiting for your personal touch.The interior features a cozy wood-burning fireplace in the living room, perfect for those cold winter nights, as well as gorgeous, exposed natural wood flooring where the old tile was recently removed. This home has received a ton of updates just within the last year of ownership, including a fully waterproofed basement and cellar that comes with a five-year warranty for total peace of mind. If peace, quiet, and timeless charm are your goals, this is a home you are definitely going to want to check out.
Property Features
Property Type: Residential - Single Family
Basement: Yes
Cooling: Central
Fenced: Yes
Garage: 2
Heating: Forced Air, Heat Pump
Lot Size: 1.94 Acres
Stories: 2.0
Taxes: $3,874
Year Built: 1880
Feature Descriptions
Basement Features: Cellar, Partial
Days on Site: 36
Exterior: Vinyl
Garage Features: 2 Car, Detached, Opener
Lot Dimensions: 2501
Outside Features: Deck, Fence, Porch, Storage Shed
Room Sizes
Primary Bedroom: 9 X 13 Level - Main
Bedroom: 8 X 12 Level - Main
Bedroom: 10 X 19 Level - Second
Bedroom: 14 X 12 Level - Second
Bedroom: 12 X 19 Level - Second
Breakfast Room: 10 X 11 Level - Main
Dining Room: 14 X 19 Level - Main
Family Room: 16 X 18 Level - Second
Kitchen: 12 X 11 Level - Main
Study/Office: 9 X 10 Level - Main
Local Schools
School District: Graham
Listed By / Shown By
Listed By
Agency Name: Coldwell Banker Heritage
Agency Phone: (937) 322-0352
Shown By
Agent Name: Tyler Watson
Agent Phone: (937) 902-7684
Agency Title: Garden Gate Realty

Estimate Your Payment
Estimated Payment
$ 1,499.64 per month $1,040.45 Principal & Interest $322.83 Property Tax $136.35 Homeowner's InsuranceChange Payment Information

Privacy Policy / DMCA Notice / ADA Accessibility


This site is hosted, designed and copyright
© 1994 - 2026 by
Delta Media Group, Inc. -- Patent Pending --
6469 Runkle Road | MLS# 962300
This single family home located at 6469 Runkle Road, Saint Paris, OH 43072 is currently listed for sale with an asking price of $467,500. This property was built in 1880 and has 5 bedrooms and 2 full and 1 partial baths with 2501 sq. ft. Runkle Road is located within the Graham school district. Search Saint Paris real estate on tylerwatson.gardengaterealty.com today.