
Tyler Watson
REALTOR®

BEDS3
BATHS2 full
SQUARE FEET1,792
MLS#971560
STATUSActive
PROPERTY TYPEResidential - Single Family
SUBDIVISIONCountry Estates
SCHOOLTipp City
Property Description
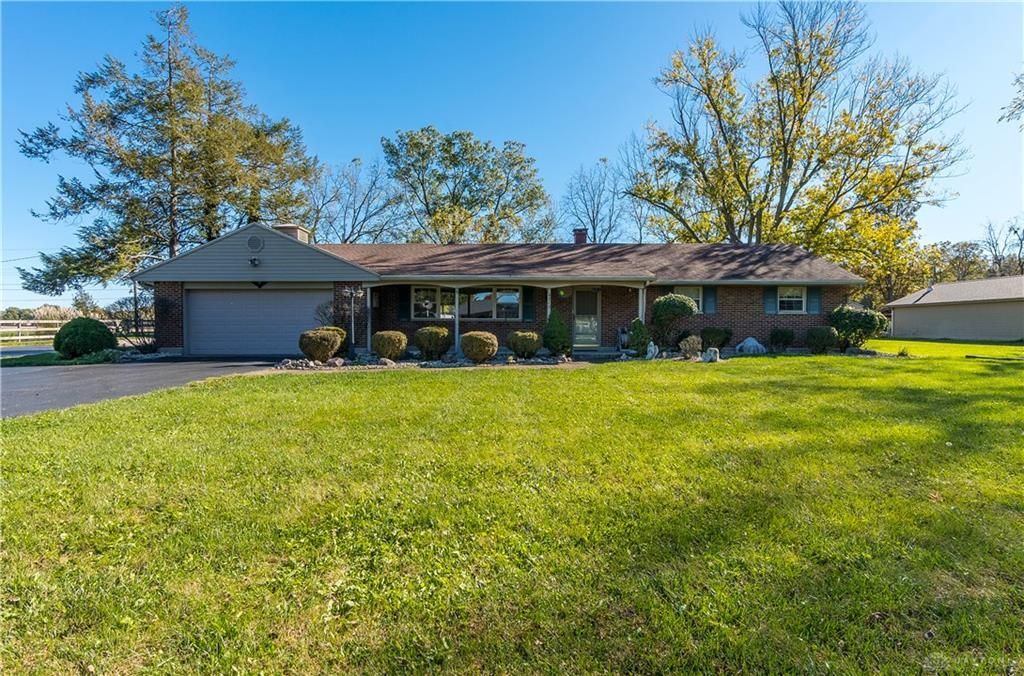
Welcome home to this cared for rambling ranch style home on 1 acre in Monroe Township. Selling AS-IS. Inspections may be done for Buyer's information. Seller will provide an Advantage Home Warranty for $650 at closing. Country living at its finest and plenty of room for all the toys and hobby needs in the 2001 detached 30 x 50 foot garage, with poured concrete floor, a tall door for the RV or boat, and three other overhead doors! Enjoy coffee and the fall colors or spring breezes in the screened porch or the backyard gazebo. There is a smaller lawn/garden shed behind the detached garage. The landscaped front yard leads to a cozy front porch to enjoy the sunset views. Large windows in the great room and family room let in plenty of natural light. The updated eat in kitchen has a large island for dining. The additional prep/storage space is illuminated with a large skylight. All appliances convey, including washer and dryer. New water softener installed October 2026 by Glaser/Enting and warranty will convey to new owner. Air Conditioner - New blower/fan (computer chip technology) installed July 2026. Fireplace, chimney and wood stove not warranted and not used by current owner. No rear residential neighbor. Bring your imagination to plan all the ways you can enjoy this great property!
Property Features
Property Type: Residential - Single Family
Cooling: Central
Fireplaces: 1
Garage: 2 car attached
Heating: Hot Water/Steam, Hydronic Baseboard, Propane
Lot Size: 1.01 Acres
Stories: 1.0
Taxes: $4,192
Year Built: 1960
Feature Descriptions
Appliance Features: Dishwasher, Dryer, Home Warranty, Microwave, Range, Refrigerator, Wall Oven, Washer, Water Softener
Basement Features: Slab
Days on Site: 6
Exterior: Brick, Frame
Fireplace. Features: One, Stove, Woodburning
Garage Features: 2 Car, 4 or More, Attached, Detached, Opener
Lot Dimensions: 1 ACRE
Outside Features: Patio, Porch, Storage Shed
Utilities: 220 Volt Outlet, Septic, Well
Room Sizes
Kitchen: 19 X 11 Level - Main
Family Room: 20 X 14 Level - Main
Bedroom: 14 X 10 Level - Main
Bedroom: 11 X 8 Level - Main
Bedroom: 11 X 11 Level - Main
Utility Room: 9 X 7 Level - Main
Great Room: 26 X 12 Level - Main
Other: 15 X 13 Level - Main
Local Schools
School District: Tipp City
Listed By / Shown By
Listed By
Agency Name: RE/MAX Victory + Affiliates
Agency Phone: (937) 524-0080
Shown By
Agent Name: Tyler Watson
Agent Phone: (937) 902-7684
Agency Title: Garden Gate Realty

Estimate Your Payment
Estimated Payment
$ 1,406.32 per month $934.52 Principal & Interest $349.33 Property Tax $122.47 Homeowner's InsuranceChange Payment Information

Privacy Policy / DMCA Notice / ADA Accessibility


This site is hosted, designed and copyright
© 1994 - 2026 by
Delta Media Group, Inc. -- Patent Pending --
6315 Country Estates Drive | MLS# 971560
This single family home located at 6315 Country Estates Drive, Tipp City, OH 45371 is currently listed for sale with an asking price of $419,900. This property was built in 1960 and has 3 bedrooms and 2 full baths with 1792 sq. ft. Country Estates Drive is located in the Country Estates subdivision within the Tipp City school district. Search Country Estates real estate on tylerwatson.gardengaterealty.com today.