
Tyler Watson
REALTOR®

BEDS4
BATHS2 full
SQUARE FEET1,647
MLS#965024
STATUSActive
PROPERTY TYPEResidential - Single Family
SUBDIVISIONCity-Dayton Rev
SCHOOLDayton
Property Description
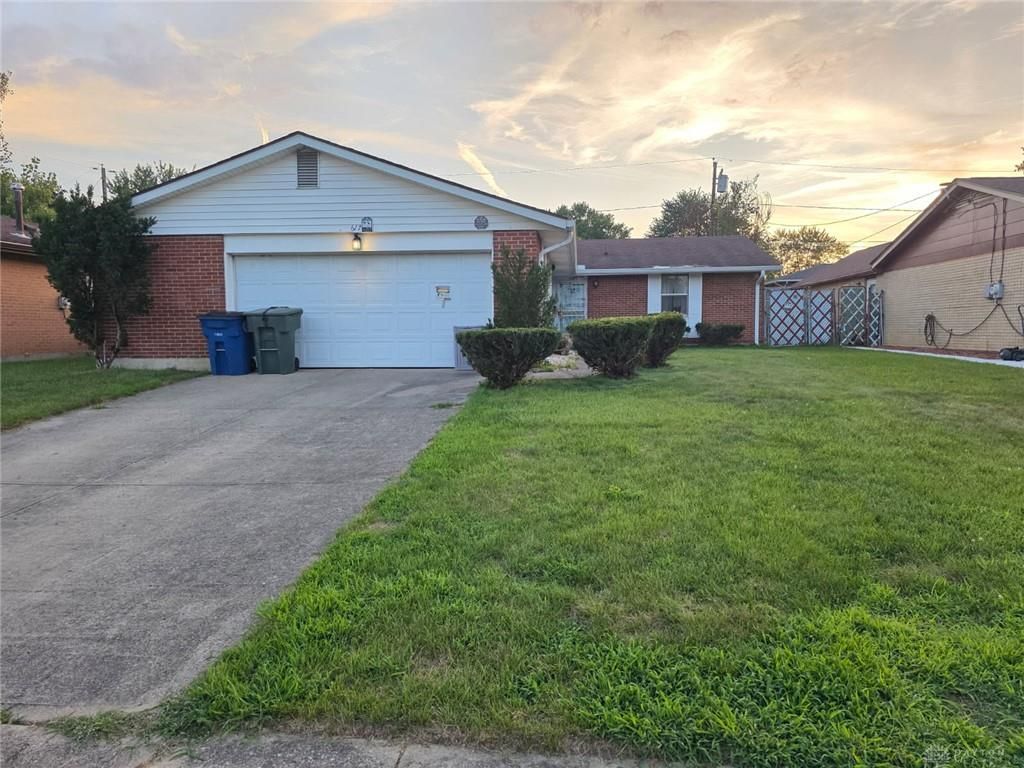
Great investment opportunity for investors or someone looking for a ranch home with lots of potential. This brick home offers a lot, four bedrooms, two full bathrooms, two car attached garage with over 1,600 sq ft. Home needs updating and is being sold "As Is". Where can you buy a house with this much to offer for the price. The backyard is fenced in for your pets and family to enjoy. Rely on your own estimates in regards to room sizes. Come make an offer that we can't refuse. Home is on a dead end street.
Property Features
Property Type: Residential - Single Family
Cooling: Central
Fenced: Yes
Garage: 2 car attached
Heating: Forced Air, Natural Gas
Lot Size: 0.17 Acres
Stories: 1.0
Taxes: $1,250
Year Built: 1969
Feature Descriptions
Appliance Features: Dishwasher, Garbage Disposal, Home Warranty, Microwave, Range, Refrigerator, Second Refrig / Freezer
Basement Features: Slab
Days on Site: 3
Exterior: Aluminum, Brick, Wood
Garage Features: 2 Car, Attached, 220 Volt Outlet
Lot Dimensions: 125 x 60
Outside Features: Fence, Patio, Porch
Utilities: 220 Volt Outlet, Natural Gas, Public Water
Room Sizes
Living Room: 15 X 13 Level - Main
Dining Room: 12 X 12 Level - Main
Kitchen: 11 X 10 Level - Main
Family Room: 12 X 13 Level - Main
Primary Bedroom: 12 X 14 Level - Main
Bedroom: 12 X 11 Level - Main
Bedroom: 11 X 13 Level - Main
Bedroom: 9 X 10 Level - Main
Entry Room: 3 X 4 Level - Main
Local Schools
School District: Dayton
Listed By / Shown By
Listed By
Agency Name: Sylvia Vance Realty, LLC
Agency Phone: (937) 266-5601
Shown By
Agent Name: Tyler Watson
Agent Phone: (937) 902-7684
Agency Title: Garden Gate Realty

Estimate Your Payment
Estimated Payment
$ 393.65 per month $255.94 Principal & Interest $104.17 Property Tax $33.54 Homeowner's InsuranceChange Payment Information

Privacy Policy / DMCA Notice / ADA Accessibility


This site is hosted, designed and copyright
© 1994 - 2026 by
Delta Media Group, Inc. -- Patent Pending --
617 Hickory Hill Drive | MLS# 965024
This single family home located at 617 Hickory Hill Drive, Dayton, OH 45417 is currently listed for sale with an asking price of $115,000. This property was built in 1969 and has 4 bedrooms and 2 full baths with 1647 sq. ft. Hickory Hill Drive is located in the City-Dayton Rev subdivision within the Dayton school district. Search City-Dayton Rev real estate on tylerwatson.gardengaterealty.com today.