
Tyler Watson
REALTOR®

BEDS2
BATHS2 full
SQUARE FEET1,112
MLS#964473
STATUSActive
PROPERTY TYPEResidential - Condominium
SUBDIVISIONCarrington Crossing Condo
SCHOOLSycamore Community
Property Description
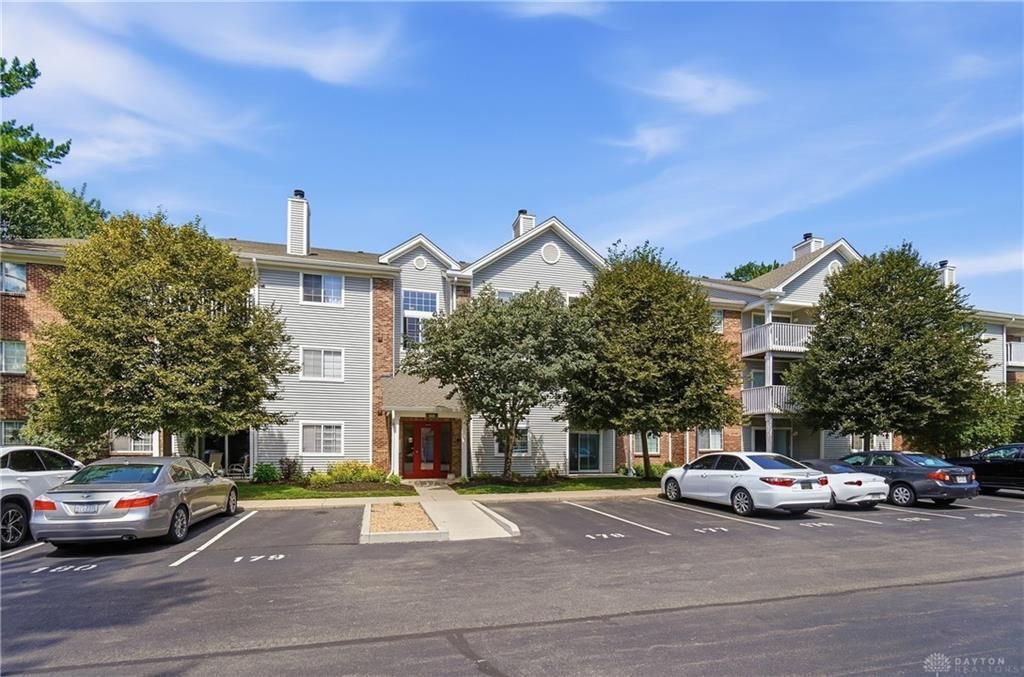
Check out THE best value in Carrington Crossing condominiums! This turn-key 3rd floor REAR unit offers cathedral ceilings & a wood burning fire place in the great room, a covered balcony overlooking the tree-tops (vs. a parking lot), a freshly painted interior, newly installed carpeting in both bedrooms on 7/16/2026, an updated kitchen w/granite counters, tile backsplash & newer stainless appliances, an included in-unit washer & dryer, & newer HVAC (2023). Each unit includes a dedicated storage closet & this unit offers its own detached garage. Carrington Crossing is a full-service condominium development offering a club-house w/exercise room, an inground pool, tennis courts & professional management. This condominium home is clean, fresh, turnkey & features cathedral ceilings, nice upgrades & nice views from the rear balcony. MUST SEE! Enjoy all of the amazing restaurants & services off Fields Ertle & Montgomery Roads. Private storage closet is #12. Parking space is #178. Garage is #91.
Property Features
Property Type: Residential - Condominium
Cooling: Central
Garage: 1
Heating: Electric
Lot Size: 3.12 Acres
Stories: 1.0
Taxes: $2,750
Year Built: 1993
Feature Descriptions
Basement Features: Slab
Days on Site: 10
Exterior: Brick, Vinyl
Garage Features: 1 Car, Detached
Room Sizes
Living Room: 17 X 14 Level - Main
Dining Room: 12 X 8 Level - Main
Kitchen: 10 X 8 Level - Main
Primary Bedroom: 18 X 12 Level - Main
Bedroom: 14 X 12 Level - Main
Laundry: 8 X 6 Level - Main
Local Schools
School District: Sycamore Community
Listed By / Shown By
Listed By
Agency Name: eXp Realty
Agency Phone: (866) 212-4991
Shown By
Agent Name: Tyler Watson
Agent Phone: (937) 902-7684
Agency Title: Garden Gate Realty

Estimate Your Payment
Estimated Payment
$ 656.84 per month $378.12 Principal & Interest $229.17 Property Tax $49.55 Homeowner's InsuranceChange Payment Information

Privacy Policy / DMCA Notice / ADA Accessibility


This site is hosted, designed and copyright
© 1994 - 2026 by
Delta Media Group, Inc. -- Patent Pending --
610 Carrington Place, Unit 10-312 | MLS# 964473
This condo located at 610 Carrington Place, Unit 10-312, Loveland, OH 45140 is currently listed for sale with an asking price of $169,900. This property was built in 1993 and has 2 bedrooms and 2 full baths with 1112 sq. ft. Carrington Place, Unit 10-312 is located in the Carrington Crossing Condo subdivision within the Sycamore Community school district. Search Carrington Crossing Condo real estate on tylerwatson.gardengaterealty.com today.