
Tyler Watson
REALTOR®

BEDS2
BATHS2 full
SQUARE FEET1,670
MLS#969526
STATUSPending/Show for Backup
PROPERTY TYPEResidential - Single Family
SCHOOLEast Clinton
Property Description
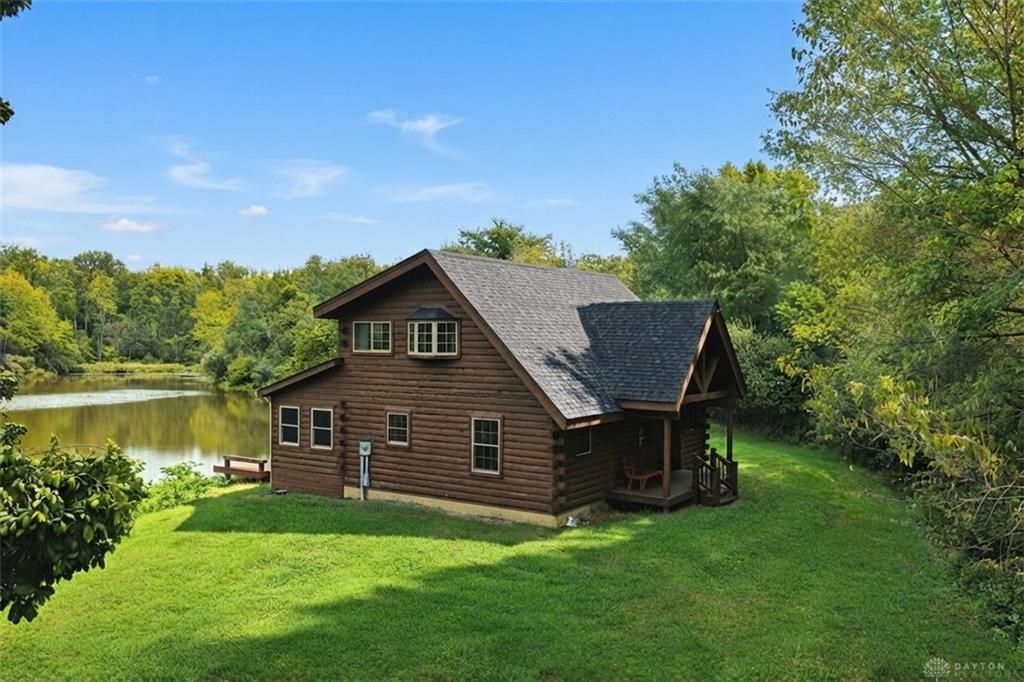
Private 5-acre lake, 17 acres, and a log cabin setting define this Hillsboro, Ohio retreat. Set beyond a gated drive in Highland County, this 1,670 sq ft, 2-bedroom, 2-bath log home delivers lakefront living with space for fishing, kayaking, hiking, gardening, wildlife watching, and outdoor recreation. The two-story layout features a main-level primary bedroom, vaulted ceiling, wood-burning fireplace, kitchen island, jetted tub, full basement with exterior walk-up access, covered front porch, and spacious lakefront deck. A dock provides direct access to the private lake, while mature trees and open acreage create a secluded country setting. Recent improvements include a new roof and exterior staining. A 19x12 shed adds storage. The 17-acre parcel also offers space for a potential second residence, subject to applicable approvals. An uncommon combination of private lakefront, recreational acreage, and authentic log-home living near SR 73.
Property Features
Property Type: Residential - Single Family
Basement: Yes
Cooling: Central
Heating: Electric, Heat Pump
Lot Size: 17.00 Acres
Stories: 2.0
Taxes: $3,654
Year Built: 2006
Feature Descriptions
Appliance Features: Microwave, Range, Refrigerator
Basement Features: Full
Days on Site: 34
Exterior: Wood
Fireplace. Features: Woodburning
Outside Features: Deck, Porch, Storage Shed
Utilities: Private Water, Septic, Well
Room Sizes
Kitchen: 14 X 12 Level - Main
Great Room: 19 X 10 Level - Main
Breakfast Room: 14 X 12 Level - Main
Family Room: 31 X 9 Level - Main
Dining Room: 12 X 10 Level - Main
Laundry: 5 X 4 Level - Main
Primary Bedroom: 16 X 14 Level - Main
Bedroom: 16 X 10 Level - Second
Local Schools
School District: East Clinton
Listed By / Shown By
Listed By
Agency Name: eXp Realty
Agency Phone: (866) 212-4991
Shown By
Agent Name: Tyler Watson
Agent Phone: (937) 902-7684
Agency Title: Garden Gate Realty

Estimate Your Payment
Estimated Payment
$ 1,739.07 per month $1,268.35 Principal & Interest $304.50 Property Tax $166.22 Homeowner's InsuranceChange Payment Information

Privacy Policy / DMCA Notice / ADA Accessibility


This site is hosted, designed and copyright
© 1994 - 2026 by
Delta Media Group, Inc. -- Patent Pending --
6081 Panhandle Road | MLS# 969526
This single family home located at 6081 Panhandle Road, Union Township, OH 45133 is currently listed for sale with an asking price of $569,900. This property was built in 2006 and has 2 bedrooms and 2 full baths with 1670 sq. ft. Panhandle Road is located within the East Clinton school district. Search Union Township real estate on tylerwatson.gardengaterealty.com today.