
Tyler Watson
REALTOR®

BEDS4
BATHS2 full 1 partial
SQUARE FEET2,536
MLS#971764
STATUSActive
PROPERTY TYPEResidential - Single Family
SUBDIVISIONBroken Woods
SCHOOLTroy
Property Description
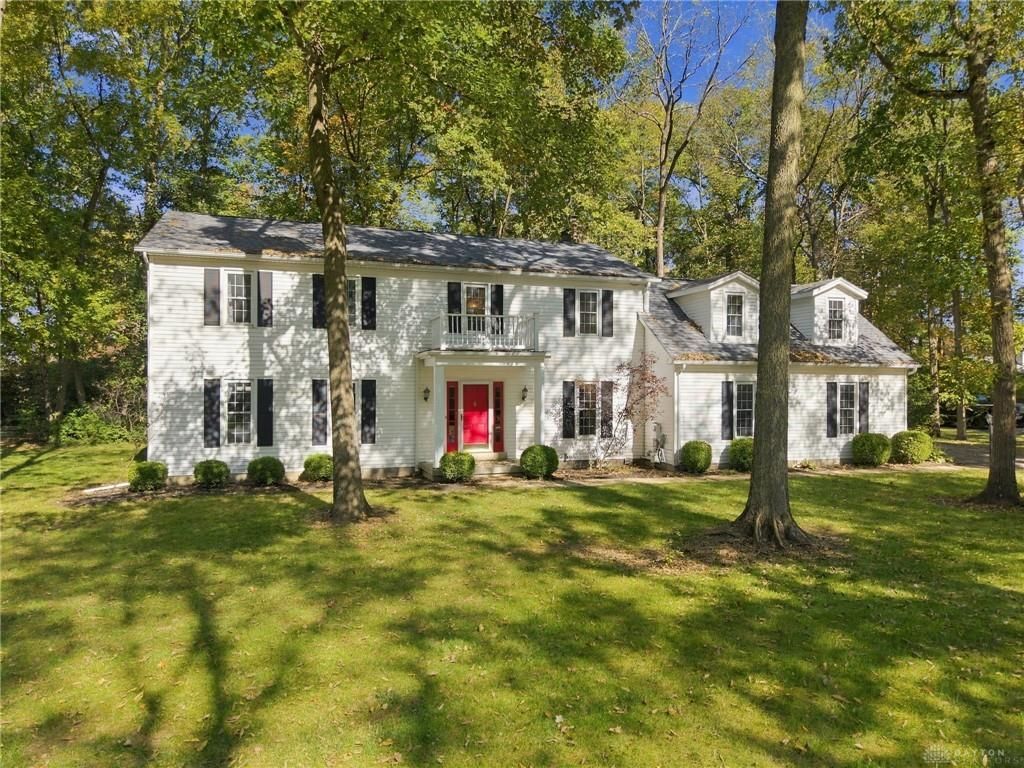
Welcome home to 605 Brookwood Drive, located in the desirable Broken Woods subdivision in Troy, Ohio! This spacious 4-bedroom, 2.5-bath home offers the perfect combination of comfort, style, and functionality. Step inside to discover brand-new flooring and an updated kitchen that's perfect for everyday living and entertaining. One of the standout features of this home is the large bonus/rec room above the garage, offering endless possibilities for a game room, home theater, playroom, or additional living space. Enjoy peace of mind with a newer roof (2021), plus the convenience of an attached 2-car garage. With generous living spaces, modern updates, and plenty of room to spread out, this home has so much to offer! Don't miss your opportunity to own this beautiful home in Broken Woods. Schedule your private showing today!
Property Features
Property Type: Residential - Single Family
Cooling: Central
Fireplaces: 1
Garage: 2 car attached
Heating: Forced Air, Natural Gas
Lot Size: 0.46 Acres
Stories: 2.0
Taxes: $3,712
Year Built: 1983
Feature Descriptions
Appliance Features: Dishwasher, Dryer, Garbage Disposal, Microwave, Range, Refrigerator, Washer
Basement Features: Crawl Space
Days on Site: 2
Exterior: Vinyl
Fireplace. Features: One
Garage Features: 2 Car, Attached, Opener
Lot Dimensions: 135*151*135*151
Outside Features: Patio, Porch
Room Sizes
Primary Bedroom: 21 X 14 Level - Second
Bedroom: 16 X 14 Level - Second
Bedroom: 16 X 13 Level - Second
Bedroom: 13 X 9 Level - Second
Dining Room: 14 X 11 Level - Main
Eat In Kitchen: 11 X 10 Level - Main
Family Room: 21 X 14 Level - Main
Kitchen: 11 X 10 Level - Main
Laundry: 8 X 8 Level - Main
Living Room: 20 X 14 Level - Main
Rec Room: 24 X 16 Level - Second
Local Schools
School District: Troy
Listed By / Shown By
Listed By
Agency Name: Keller Williams Home Town Rlty
Agency Phone: (937) 890-9111
Shown By
Agent Name: Tyler Watson
Agent Phone: (937) 902-7684
Agency Title: Garden Gate Realty

Estimate Your Payment
Estimated Payment
$ 1,378.91 per month $945.64 Principal & Interest $309.33 Property Tax $123.93 Homeowner's InsuranceChange Payment Information

Privacy Policy / DMCA Notice / ADA Accessibility


This site is hosted, designed and copyright
© 1994 - 2026 by
Delta Media Group, Inc. -- Patent Pending --
605 Brookwood Drive | MLS# 971764
This single family home located at 605 Brookwood Drive, Troy, OH 45373 is currently listed for sale with an asking price of $424,900. This property was built in 1983 and has 4 bedrooms and 2 full and 1 partial baths with 2536 sq. ft. Brookwood Drive is located in the Broken Woods subdivision within the Troy school district. Search Broken Woods real estate on tylerwatson.gardengaterealty.com today.