
Tyler Watson
REALTOR®

BEDS3
BATHS2 full
SQUARE FEET1,924
MLS#970051
STATUSPending/Show for Backup
PROPERTY TYPEResidential - Single Family
SCHOOLFairfield
Property Description
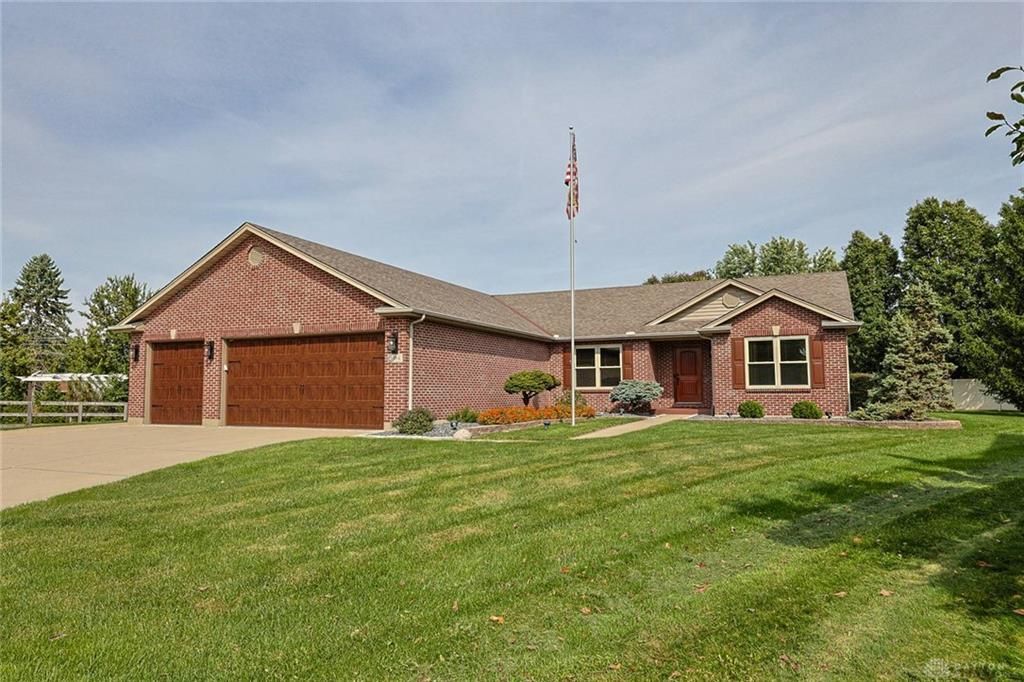
Beautifully Built & Maintained 1 Owner Brick Ranch on a Cul De Sac, 3 Bedrooms Split Wing, 2 Full Updated Baths, Huge Great Room with Cathedral Ceilings Gas Fireplace with Blower, Kitchen with All Appliances White Cabinets Walks out to Covered Back Porch, Natural Weber Gas Grill on Porch Stays, 32 X 32 3 Car Oversized Garage with New LiftMaster Openers 2025 & 220 Volt Outlet, Full Unfinished Basement with 9 Ft Walls & Rough in For Bath, Hardwood Floors in Entry & Kitchen/Breakfast Nook, Ceramic Tile in Both Baths, 1st Floor Laundry, Gilkey Hi Quality Double Hung Replacement Windows with Low-E Glass, 5 Ceiling Fans, Nice Trex Deck off Covered Porch, In Ground Sprinkler System keeps the Immaculate Lawn Green, Over Half Acrea Nice Vinyl 6ft Privacy Fence Across the Back Property Line, Row of Evergreens Across the other Back Property Line, Extra Concrete Parking Pad on side of the Garage, Tankless Gas Water Heater 2021, Hi Eff Gas Furnace & Updated Air Conditioner within the past 5 years,
Property Features
Property Type: Residential - Single Family
Cooling: Central
Garage: 3
Heating: Forced Air, Natural Gas
Lot Size: 0.59 Acres
Stories: 1.0
Taxes: $4,480
Year Built: 2004
Feature Descriptions
Basement Features: Unfinished
Days on Site: 24
Exterior: Brick
Fireplace. Features: Gas
Garage Features: 3 Car
Lot Dimensions: 80 x 209
Outside Features: Deck, Patio, Porch
Room Sizes
Primary Bedroom: 17 X 15 Level - Main
Bedroom: 12 X 11 Level - Main
Bedroom: 11 X 10 Level - Main
Breakfast Room: 13 X 9 Level - Main
Dining Room: 12 X 11 Level - Main
Entry Room: 6 X 5 Level - Main
Great Room: 19 X 19 Level - Main
Kitchen: 13 X 12 Level - Main
Laundry: 7 X 6 Level - Main
Local Schools
School District: Fairfield
Listed By / Shown By
Listed By
Agency Name: Sibcy Cline Inc.
Agency Phone: (513) 777-8100
Shown By
Agent Name: Tyler Watson
Agent Phone: (937) 902-7684
Agency Title: Garden Gate Realty

Estimate Your Payment
Estimated Payment
$ 1,506.09 per month $1,001.50 Principal & Interest $373.33 Property Tax $131.25 Homeowner's InsuranceChange Payment Information

Privacy Policy / DMCA Notice / ADA Accessibility


This site is hosted, designed and copyright
© 1994 - 2026 by
Delta Media Group, Inc. -- Patent Pending --
5984 Tyler Point Drive | MLS# 970051
This single family home located at 5984 Tyler Point Drive, Fairfield, OH 45011 is currently listed for sale with an asking price of $450,000. This property was built in 2004 and has 3 bedrooms and 2 full baths with 1924 sq. ft. Tyler Point Drive is located within the Fairfield school district. Search Fairfield real estate on tylerwatson.gardengaterealty.com today.