
Tyler Watson
REALTOR®

BEDS4
BATHS2 full 1 partial
SQUARE FEET2,442
MLS#971163
STATUSActive
PROPERTY TYPEResidential - Single Family
SUBDIVISIONTwin Oaks 3
SCHOOLLebanon
Property Description
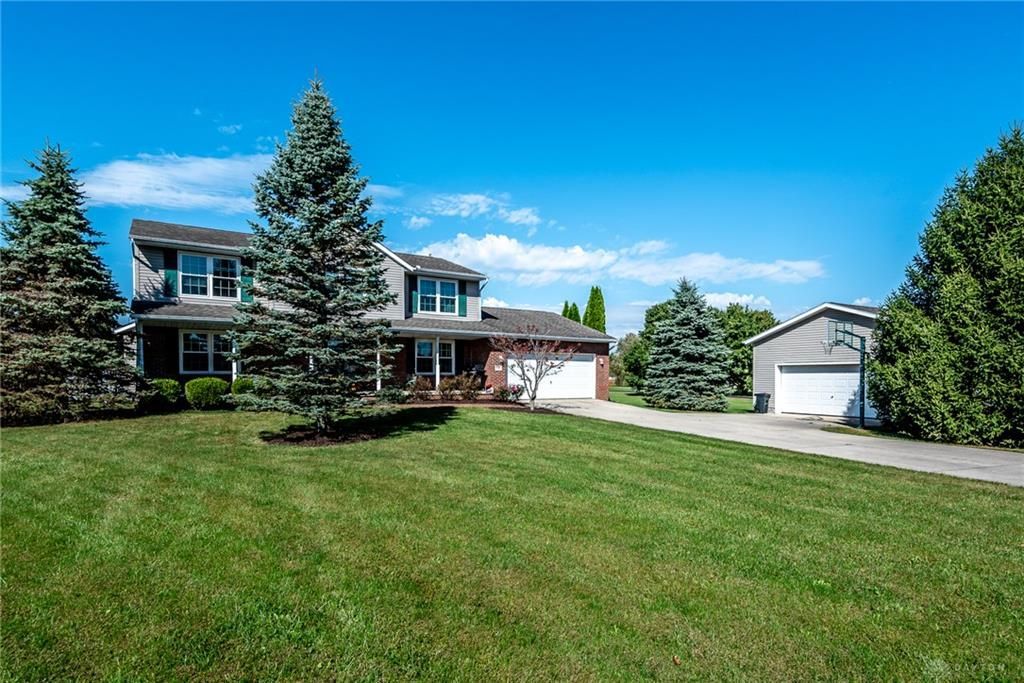
Set on nearly 2 private acres in a sought-after Lebanon, Ohio location, this beautifully appointed 4-bedroom, 2.5-bath residence blends space, comfort, and lifestyle. The open-concept design creates an inviting flow for both everyday living and entertaining, while the expansive 4-season/Florida room offers stunning views of the sparkling pool and serene backyard setting. Inside, you'll find generously sized bedrooms, a thoughtfully updated primary bath, and a full finished basement with flexible space for a home office, recreation, or guest retreat. Outdoors, the fenced backyard, additional 24x24 2 car garage with concrete floor and electric, and spacious grounds provide the privacy and versatility today's buyers are looking for. Recently updated windows (2021) with transferable warranty. Ideally located near the YMCA and major highways, this property offers a rare combination of convenience and peaceful estate-style living.
Property Features
Property Type: Residential - Single Family
Basement: Yes
Cooling: Central
Fireplaces: 1
Heating: Forced Air
Lot Size: 1.99 Acres
Stories: 2.0
Taxes: $4,924
Year Built: 2000
Feature Descriptions
Appliance Features: Dishwasher, Home Warranty, Microwave, Range, Refrigerator
Basement Features: Full, Semi-Finished
Days on Site: 7
Exterior: Brick, Vinyl
Fireplace. Features: Gas, One
Garage Features: 4 or More, Attached, Detached, Opener, Storage, 220 Volt Outlet
Lot Dimensions: of record
Outside Features: Patio, Porch
Utilities: 220 Volt Outlet, Natural Gas, Public Water, Septic
Room Sizes
Entry Room: 6 X 10 Level - Main
Living Room: 19 X 14 Level - Main
Dining Room: 13 X 15 Level - Main
Kitchen: 12 X 12 Level - Main
Breakfast Room: 9 X 12 Level - Main
Family Room: 21 X 14 Level - Main
Florida Room: 17 X 19 Level - Main
Rec Room: 25 X 25 Level - Basement
Study/Office: 12 X 14 Level - Basement
Laundry: 6 X 9 Level - Main
Primary Bedroom: 14 X 19 Level - Second
Bedroom: 13 X 18 Level - Second
Bedroom: 12 X 13 Level - Second
Bedroom: 14 X 14 Level - Second
Local Schools
School District: Lebanon
Listed By / Shown By
Listed By
Agency Name: Keller Williams Advisors Rlty
Agency Phone: (513) 766-9200
Shown By
Agent Name: Tyler Watson
Agent Phone: (937) 902-7684
Agency Title: Garden Gate Realty

Estimate Your Payment
Estimated Payment
$ 2,033.95 per month $1,435.49 Principal & Interest $410.33 Property Tax $188.13 Homeowner's InsuranceChange Payment Information

Privacy Policy / DMCA Notice / ADA Accessibility


This site is hosted, designed and copyright
© 1994 - 2026 by
Delta Media Group, Inc. -- Patent Pending --
598 Shady Oak Court | MLS# 971163
This single family home located at 598 Shady Oak Court, Turtlecreek Township, OH 45036 is currently listed for sale with an asking price of $645,000. This property was built in 2000 and has 4 bedrooms and 2 full and 1 partial baths with 2442 sq. ft. Shady Oak Court is located in the Twin Oaks 3 subdivision within the Lebanon school district. Search Twin Oaks 3 real estate on tylerwatson.gardengaterealty.com today.