
Tyler Watson
REALTOR®

BEDS4
BATHS3 full 1 partial
SQUARE FEET1,953
MLS#961401
STATUSPending
PROPERTY TYPEResidential - Single Family
SUBDIVISIONKeevan Village Sec 01
SCHOOLFairfield
Property Description
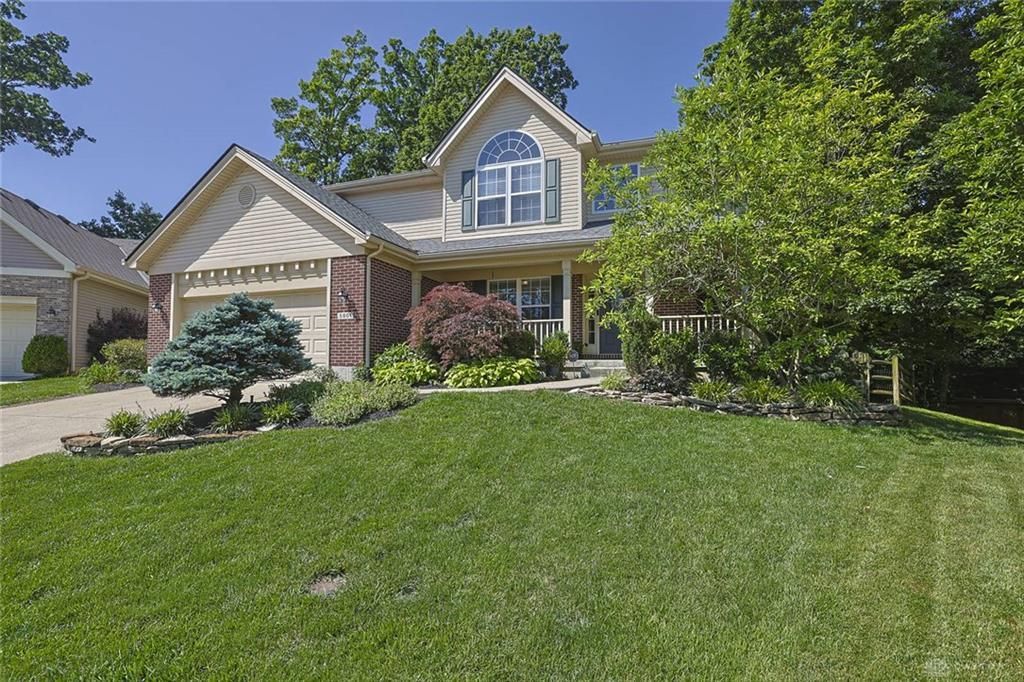
What a fantastic find- This lovely 4 bedroom, 3 1/2 bath home is beautifully updated and ready for you! Situated at the end of a cul-de-sac, this beauty features a private fenced backyard surrounded by trees- ideal for outdoor living and entertaining. The yard also features an irrigation system to make landscape watering easier! Inside, you'll find a large dining room and a spacious family room. The kitchen is updated, featuring granite tops, an island, and abundant counterspace. The large upstairs primary bedroom offers great walk-in closet space and an ensuite primary bath with a separate tub and shower. The other three bedrooms are all spacious with large closets in all. HVAC was replaced in 2020, and the roof was replaced in 2022, and the water heater replaced in 2019. The front step was recently lifted and has a 3-year transferable warranty to new owners. Don't miss this one- make it yours today!
Property Features
Property Type: Residential - Single Family
Basement: Yes
Cooling: Central
Garage: 2
Heating: Forced Air
Lot Size: 0.19 Acres
Stories: 2.0
Taxes: $3,708
Year Built: 2002
Feature Descriptions
Basement Features: Full
Days on Site: 39
Exterior: Brick, Vinyl
Garage Features: 2 Car
Lot Dimensions: irregular
Room Sizes
Primary Bedroom: 17 X 15 Level - Second
Bedroom: 12 X 11 Level - Second
Bedroom: 14 X 10 Level - Second
Bedroom: 11 X 10 Level - Second
Breakfast Room: 16 X 12 Level - Main
Dining Room: 13 X 12 Level - Main
Entry Room: 13 X 6 Level - Main
Family Room: 19 X 14 Level - Main
Kitchen: 24 X 11 Level - Main
Laundry: 7 X 6 Level - Main
Local Schools
School District: Fairfield
Listed By / Shown By
Listed By
Agency Name: Sibcy Cline Inc.
Agency Phone: (513) 932-6334
Shown By
Agent Name: Tyler Watson
Agent Phone: (937) 902-7684
Agency Title: Garden Gate Realty

Estimate Your Payment
Estimated Payment
$ 1,290.47 per month $867.75 Principal & Interest $309.00 Property Tax $113.72 Homeowner's InsuranceChange Payment Information

Privacy Policy / DMCA Notice / ADA Accessibility


This site is hosted, designed and copyright
© 1994 - 2026 by
Delta Media Group, Inc. -- Patent Pending --
5801 Longbow Drive | MLS# 961401
This single family home located at 5801 Longbow Drive, Hamilton, OH 45011 is currently listed for sale with an asking price of $389,900. This property was built in 2002 and has 4 bedrooms and 3 full and 1 partial baths with 1953 sq. ft. Longbow Drive is located in the Keevan Village Sec 01 subdivision within the Fairfield school district. Search Keevan Village Sec 01 real estate on tylerwatson.gardengaterealty.com today.