
Tyler Watson
REALTOR®

BEDS4
BATHS3 full 1 partial
SQUARE FEET4,784
MLS#1046491
STATUSActive
PROPERTY TYPEResidential - Single Family
SUBDIVISIONKizer Woods West Sub
SCHOOLNortheastern
Property Description
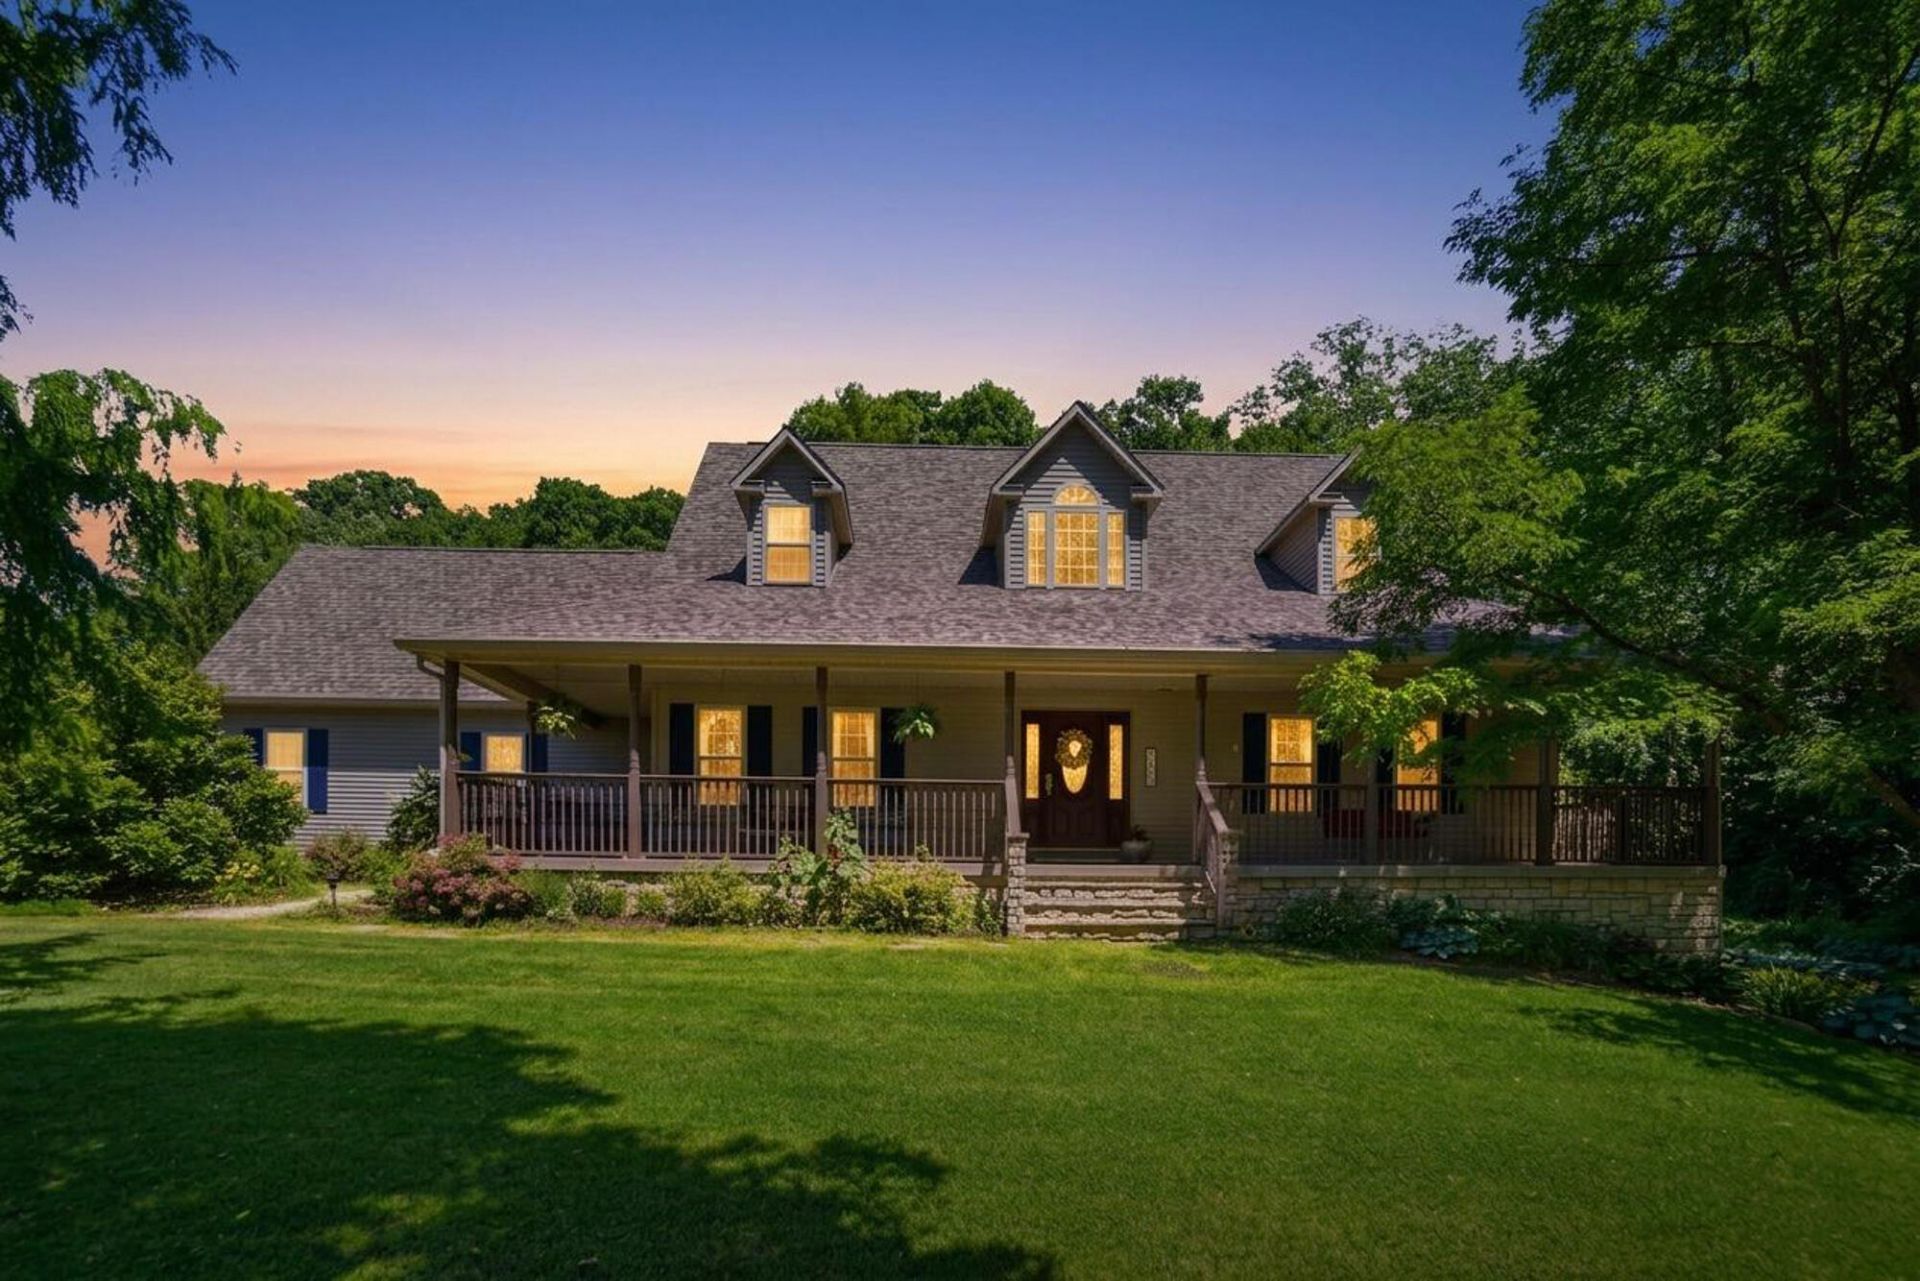
Gorgeous stately Cape Cod home sitting on just over 1.5 acres featuring abundant green space and privacy with a waterfall and pond. Entering from the large front porch, you will find a welcoming entryway to the spacious living area with vaulted ceiling and wood burning fireplace. There is a formal dining room, and an eat in kitchen with stainless appliances and granite counters. Tons of counter space a cabinets with ample space for storage. The first-floor owner suite offers a spacious bedroom with access to the rear deck and a large en suite with soaking tub and multi jetted shower. There is a second bedroom and another full bath, as well as a laundry/mudroom on the first floor. The second floor offers two spacious bedrooms and a full bath. There is a bonus room over the garage that could be a bedroom, office, workout space, or playroom. On the lower level, you will find a full walkout basement. There is a large rec room and two additional finished rooms for recreation and gathering. There is a half bath and plenty of additional storage space. Outside there is a large patio to sit and enjoy the waterfall and pond. Raised garden/flower beds in the back yard. A large deck and hot tub at the rear of the home with a nice private view. Mature trees and wooded area make an excellent space to relax. New Roof 2024, Gutters 2025.
Property Features
Property Type: Residential - Single Family
Basement: Finished, Walk-Out Access, Full
Cooling: Central Air
Garage: Attached
Garage: 2 car attached
Heating: Forced Air, Natural Gas
Home Style: Cape Cod
Lot Size: 1.58 Acres
Stories: 1.5
Taxes: $6,772
Year Built: 2003
Amenities
Hot Tub
Porch
Patio
Feature Descriptions
Appliances: Dishwasher, Refrigerator, Range, Microwave
Days on Site: 39
Exterior: Vinyl Siding
Fireplace: Wood Burning
Hot Tub: Yes
Lot: Residential Lot
Lot Dimensions: Irr.
Parcel ID: 2200300028100061
Sewer: Septic Tank
Special Features: Bath 1st Floor, Bed 1st Floor
Structure Type: House
Water: Well
Waterfront: Pond
Zoning: Residential
Room Sizes
Entrance: 15.30X9.00 Level - 1
Dining Room: 13.10X12.80 Level - 1
Kitchen: 21.00X13.10 Level - 1
Living Room: 21.00X15.40 Level - 1
Primary Bedroom: 17.50X12.60 Level - 1
Bedroom 2: 12.60X10.11 Level - 1
Utility Room: 9.40X7.60 Level - 1
Bedroom 3: 14.70X12.80 Level - 2
Bedroom 4: 14.70X12.30 Level - 2
Other: 22.11X11.11 Level - 2
Rec Room: 32.00X19.20 Level - L
Study: 16.00X13.20 Level - L
Family Room: 19.11X19.00 Level - L
Local Schools
School District: Northeastern
Listed By / Shown By
Listed By
Agency Name: Coldwell Banker Heritage
Agent Name: Tamara Comer
Agency Phone: (937) 322-0352
Shown By
Agent Name: Tyler Watson
Agent Phone: (937) 902-7684
Agency Title: Garden Gate Realty

Estimate Your Payment
Estimated Payment
$ 1,885.88 per month $1,168.42 Principal & Interest $564.33 Property Tax $153.13 Homeowner's InsuranceChange Payment Information

Privacy Policy / DMCA Notice / ADA Accessibility


This site is hosted, designed and copyright
© 1994 - 2026 by
Delta Media Group, Inc. -- Patent Pending --
5700 Kizer Lane | MLS# 1046491
This single family home located at 5700 Kizer Lane, Springfield, OH 45502 is currently listed for sale with an asking price of $525,000. This property was built in 2003 and has 4 bedrooms and 3 full and 1 partial baths with 4784 sq. ft. Kizer Lane is located in the Kizer Woods West Sub subdivision within the Northeastern school district. Search Kizer Woods West Sub real estate on tylerwatson.gardengaterealty.com today.