
Tyler Watson
REALTOR®

BEDS4
BATHS3 full
SQUARE FEET2,861
MLS#971694
STATUSActive
PROPERTY TYPEResidential - Single Family
SUBDIVISIONRed Coach Farm
SCHOOLCenterville
Property Description
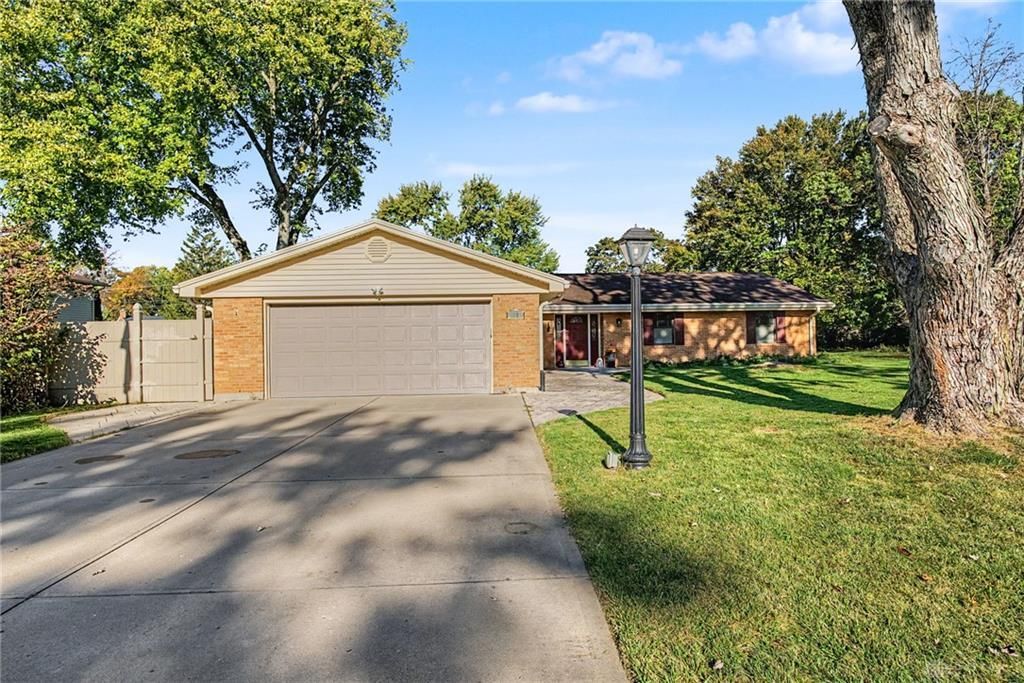
Hurry to see this awesome ranch with a large lot in the award winning Centerville School District! The house has spacious, open, living rooms and kitchen. It features gorgeous Pella windows throughout. The kitchen boasts all new appliances, beautiful cabinetry, and counter tops. All 4 bedrooms have new carpet and the master bathroom is newly remodeled and a third full bathroom was added. New AC in 2019 and a back up generator, as well as two gas furnaces and a tankless water heater! This house is in a perfect location, a short distance from 675, all major dining and shopping. Schedule an appointment today!!
Property Features
Property Type: Residential - Single Family
Cooling: Central
Garage: 2
Heating: Electric, Forced Air
Lot Size: 0.46 Acres
Stories: 1.0
Taxes: $5,573
Year Built: 1968
Feature Descriptions
Appliance Features: Dishwasher, Dryer, Garbage Disposal, Microwave, Range, Refrigerator
Basement Features: Slab
Days on Site: 4
Exterior: Brick, Vinyl
Fireplace. Features: Gas
Garage Features: 2 Car
Lot Dimensions: of record
Outside Features: Storage Shed
Utilities: Natural Gas, Public Water, Sanitary Sewer
Room Sizes
Living Room: 24 X 21 Level - Main
Kitchen: 25 X 19 Level - Main
Bedroom: 14 X 12 Level - Main
Primary Bedroom: 15 X 14 Level - Main
Bedroom: 10 X 14 Level - Main
Bedroom: 10 X 12 Level - Main
Laundry: 16 X 7 Level - Main
Family Room: 23 X 18 Level - Main
Local Schools
School District: Centerville
Listed By / Shown By
Listed By
Agency Name: Agora Realty Group
Agency Phone: (937) 520-9200
Shown By
Agent Name: Tyler Watson
Agent Phone: (937) 902-7684
Agency Title: Garden Gate Realty

Estimate Your Payment
Estimated Payment
$ 1,365.59 per month $796.75 Principal & Interest $464.42 Property Tax $104.42 Homeowner's InsuranceChange Payment Information

Privacy Policy / DMCA Notice / ADA Accessibility


This site is hosted, designed and copyright
© 1994 - 2026 by
Delta Media Group, Inc. -- Patent Pending --
5613 Red Coach Road | MLS# 971694
This single family home located at 5613 Red Coach Road, Centerville, OH 45429 is currently listed for sale with an asking price of $358,000. This property was built in 1968 and has 4 bedrooms and 3 full baths with 2861 sq. ft. Red Coach Road is located in the Red Coach Farm subdivision within the Centerville school district. Search Red Coach Farm real estate on tylerwatson.gardengaterealty.com today.