
Tyler Watson
REALTOR®

BEDS4
BATHS2 full 1 partial
SQUARE FEET2,641
MLS#971174
STATUSActive
PROPERTY TYPEResidential - Single Family
SUBDIVISIONNorth Branch Pass Ph 2
SCHOOLTipp City
Property Description
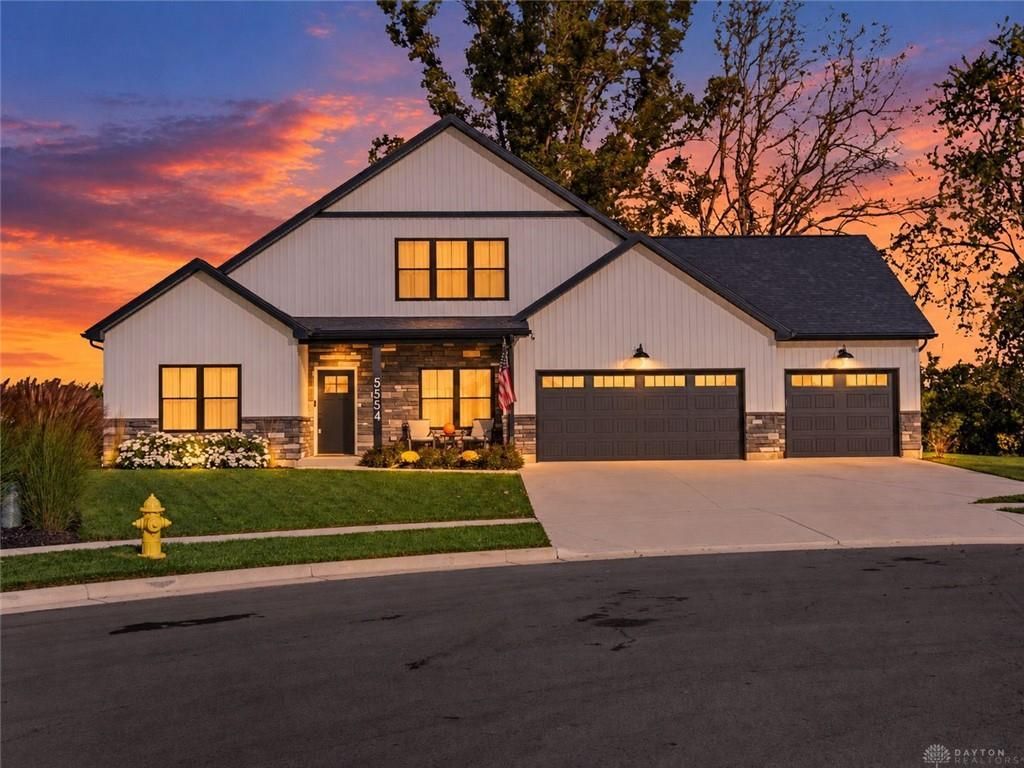
Why wait to build when you can buy NEW and move right in—with upgrades and extras that go beyond the model! Built by Up North Construction, this beautiful Glen Arbor offers an open floor plan with 4 bedrooms, 2.5 baths, and a desirable first-floor primary suite. The spacious eat-in kitchen features a built-in pantry, large center island, and an open view of the great room—perfect for entertaining and everyday living. The primary suite boasts a tray ceiling, private bath, and walk-in closet. Loaded with closets and storage throughout, this home combines style and functionality. Enjoy a 3-car garage, a quiet cul-de-sac location, and a private, flat backyard with an extended covered porch—ideal for relaxing or entertaining outdoors. Skip the wait, decisions, and added expenses of building from scratch! Enjoy the benefits of brand-new construction with thoughtful extras already in place. Your move-in-ready dream home awaits!
Property Features
Property Type: Residential - Single Family
Cooling: Central
Garage: 3
Heating: Forced Air, Natural Gas
Lot Size: 0.43 Acres
Stories: 2.0
Taxes: $6,400
Year Built: 2023
Feature Descriptions
Appliance Features: Dishwasher, Microwave, Refrigerator
Basement Features: Slab
Days on Site: 9
Exterior: Cement / Fiber Board, Stone
Garage Features: 3 Car
Lot Dimensions: see auditor
Outside Features: Patio, Porch
Room Sizes
Great Room: 22 X 23 Level - Main
Kitchen: 13 X 16 Level - Main
Study/Office: 10 X 10 Level - Main
Dining Room: 13 X 10 Level - Main
Primary Bedroom: 16 X 16 Level - Main
Bedroom: 10 X 13 Level - Second
Bedroom: 10 X 13 Level - Second
Bedroom: 19 X 15 Level - Second
Local Schools
School District: Tipp City
Listed By / Shown By
Listed By
Agency Name: Glasshouse Realty Group
Agency Phone: (937) 416-4154
Shown By
Agent Name: Tyler Watson
Agent Phone: (937) 902-7684
Agency Title: Garden Gate Realty

Estimate Your Payment
Estimated Payment
$ 1,854.88 per month $1,168.42 Principal & Interest $533.33 Property Tax $153.13 Homeowner's InsuranceChange Payment Information

Privacy Policy / DMCA Notice / ADA Accessibility


This site is hosted, designed and copyright
© 1994 - 2026 by
Delta Media Group, Inc. -- Patent Pending --
5554 Provemont Court | MLS# 971174
This single family home located at 5554 Provemont Court, Tipp City, OH 45371 is currently listed for sale with an asking price of $525,000. This property was built in 2023 and has 4 bedrooms and 2 full and 1 partial baths with 2641 sq. ft. Provemont Court is located in the North Branch Pass Ph 2 subdivision within the Tipp City school district. Search North Branch Pass Ph 2 real estate on tylerwatson.gardengaterealty.com today.