
Tyler Watson
REALTOR®

BEDS3
BATHS2 full
SQUARE FEET1,917
MLS#971791
STATUSPending/Show for Backup
PROPERTY TYPEResidential - Condominium
SUBDIVISIONShepherds Farm Condo
SCHOOLLakota
Property Description
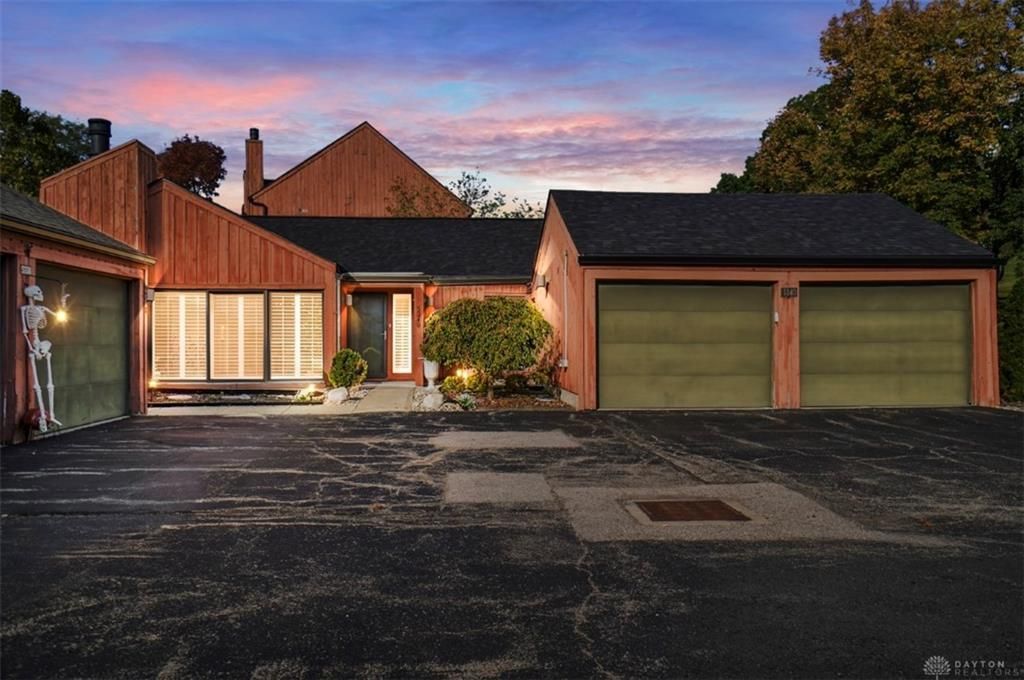
Ranch condo with 3 bedrooms, 2 full baths, spacious living room dining room large enough for your biggest gatherings! Expansive private patio partially covered by pergola with doors from family room, kitchen & primary bedroom. Much storage throughout this one! PLUS, loft storage in oversized 2 car garage. Beautiful Custom plantation shutters on all floor to ceiling doors & windows. Beckett Ridge community has great walking paths, public golf course around the corner, the club house offers food & beverage, sports watching events, live music on occasion. New Roof '25, New siding Nov '26, Family Room LVP '25, Refrigerator '25.
Property Features
Property Type: Residential - Condominium
Cooling: Central, Other
Garage: 2
Heating: Electric, Other
Lot Size: 0.04 Acres
Stories: 1.0
Taxes: $2,700
Year Built: 1977
Feature Descriptions
Appliance Features: Cooktop, Dishwasher, Garbage Disposal, Microwave, Range, Refrigerator
Basement Features: Slab
Days on Site: 4
Exterior: Cedar
Garage Features: 2 Car, Detached
Lot Dimensions: Common
Room Sizes
Entry Room: 18 X 6 Level - Main
Living Room: 22 X 13 Level - Main
Dining Room: 12 X 10 Level - Main
Kitchen: 10 X 11 Level - Main
Breakfast Room: 8 X 10 Level - Main
Family Room: 16 X 14 Level - Main
Primary Bedroom: 16 X 11 Level - Main
Bedroom: 13 X 11 Level - Main
Bedroom: 12 X 12 Level - Main
Laundry: 4 X 10 Level - Main
Local Schools
School District: Lakota
Listed By / Shown By
Listed By
Agency Name: Comey & Shepherd REALTORS
Agency Phone: (513) 489-2100
Shown By
Agent Name: Tyler Watson
Agent Phone: (937) 902-7684
Agency Title: Garden Gate Realty

Estimate Your Payment
Estimated Payment
$ 929.57 per month $622.94 Principal & Interest $225.00 Property Tax $81.64 Homeowner's InsuranceChange Payment Information

Privacy Policy / DMCA Notice / ADA Accessibility


This site is hosted, designed and copyright
© 1994 - 2026 by
Delta Media Group, Inc. -- Patent Pending --
5340 Windbrook Trail | MLS# 971791
This condo located at 5340 Windbrook Trail, West Chester Township, OH 45069 is currently listed for sale with an asking price of $279,900. This property was built in 1977 and has 3 bedrooms and 2 full baths with 1917 sq. ft. Windbrook Trail is located in the Shepherds Farm Condo subdivision within the Lakota school district. Search Shepherds Farm Condo real estate on tylerwatson.gardengaterealty.com today.