
Tyler Watson
REALTOR®

BEDS3
BATHS2 full
SQUARE FEET1,256
MLS#1049315
STATUSActive
PROPERTY TYPEResidential - Single Family
SUBDIVISIONVillage-Hume
SCHOOLShawnee
Property Description
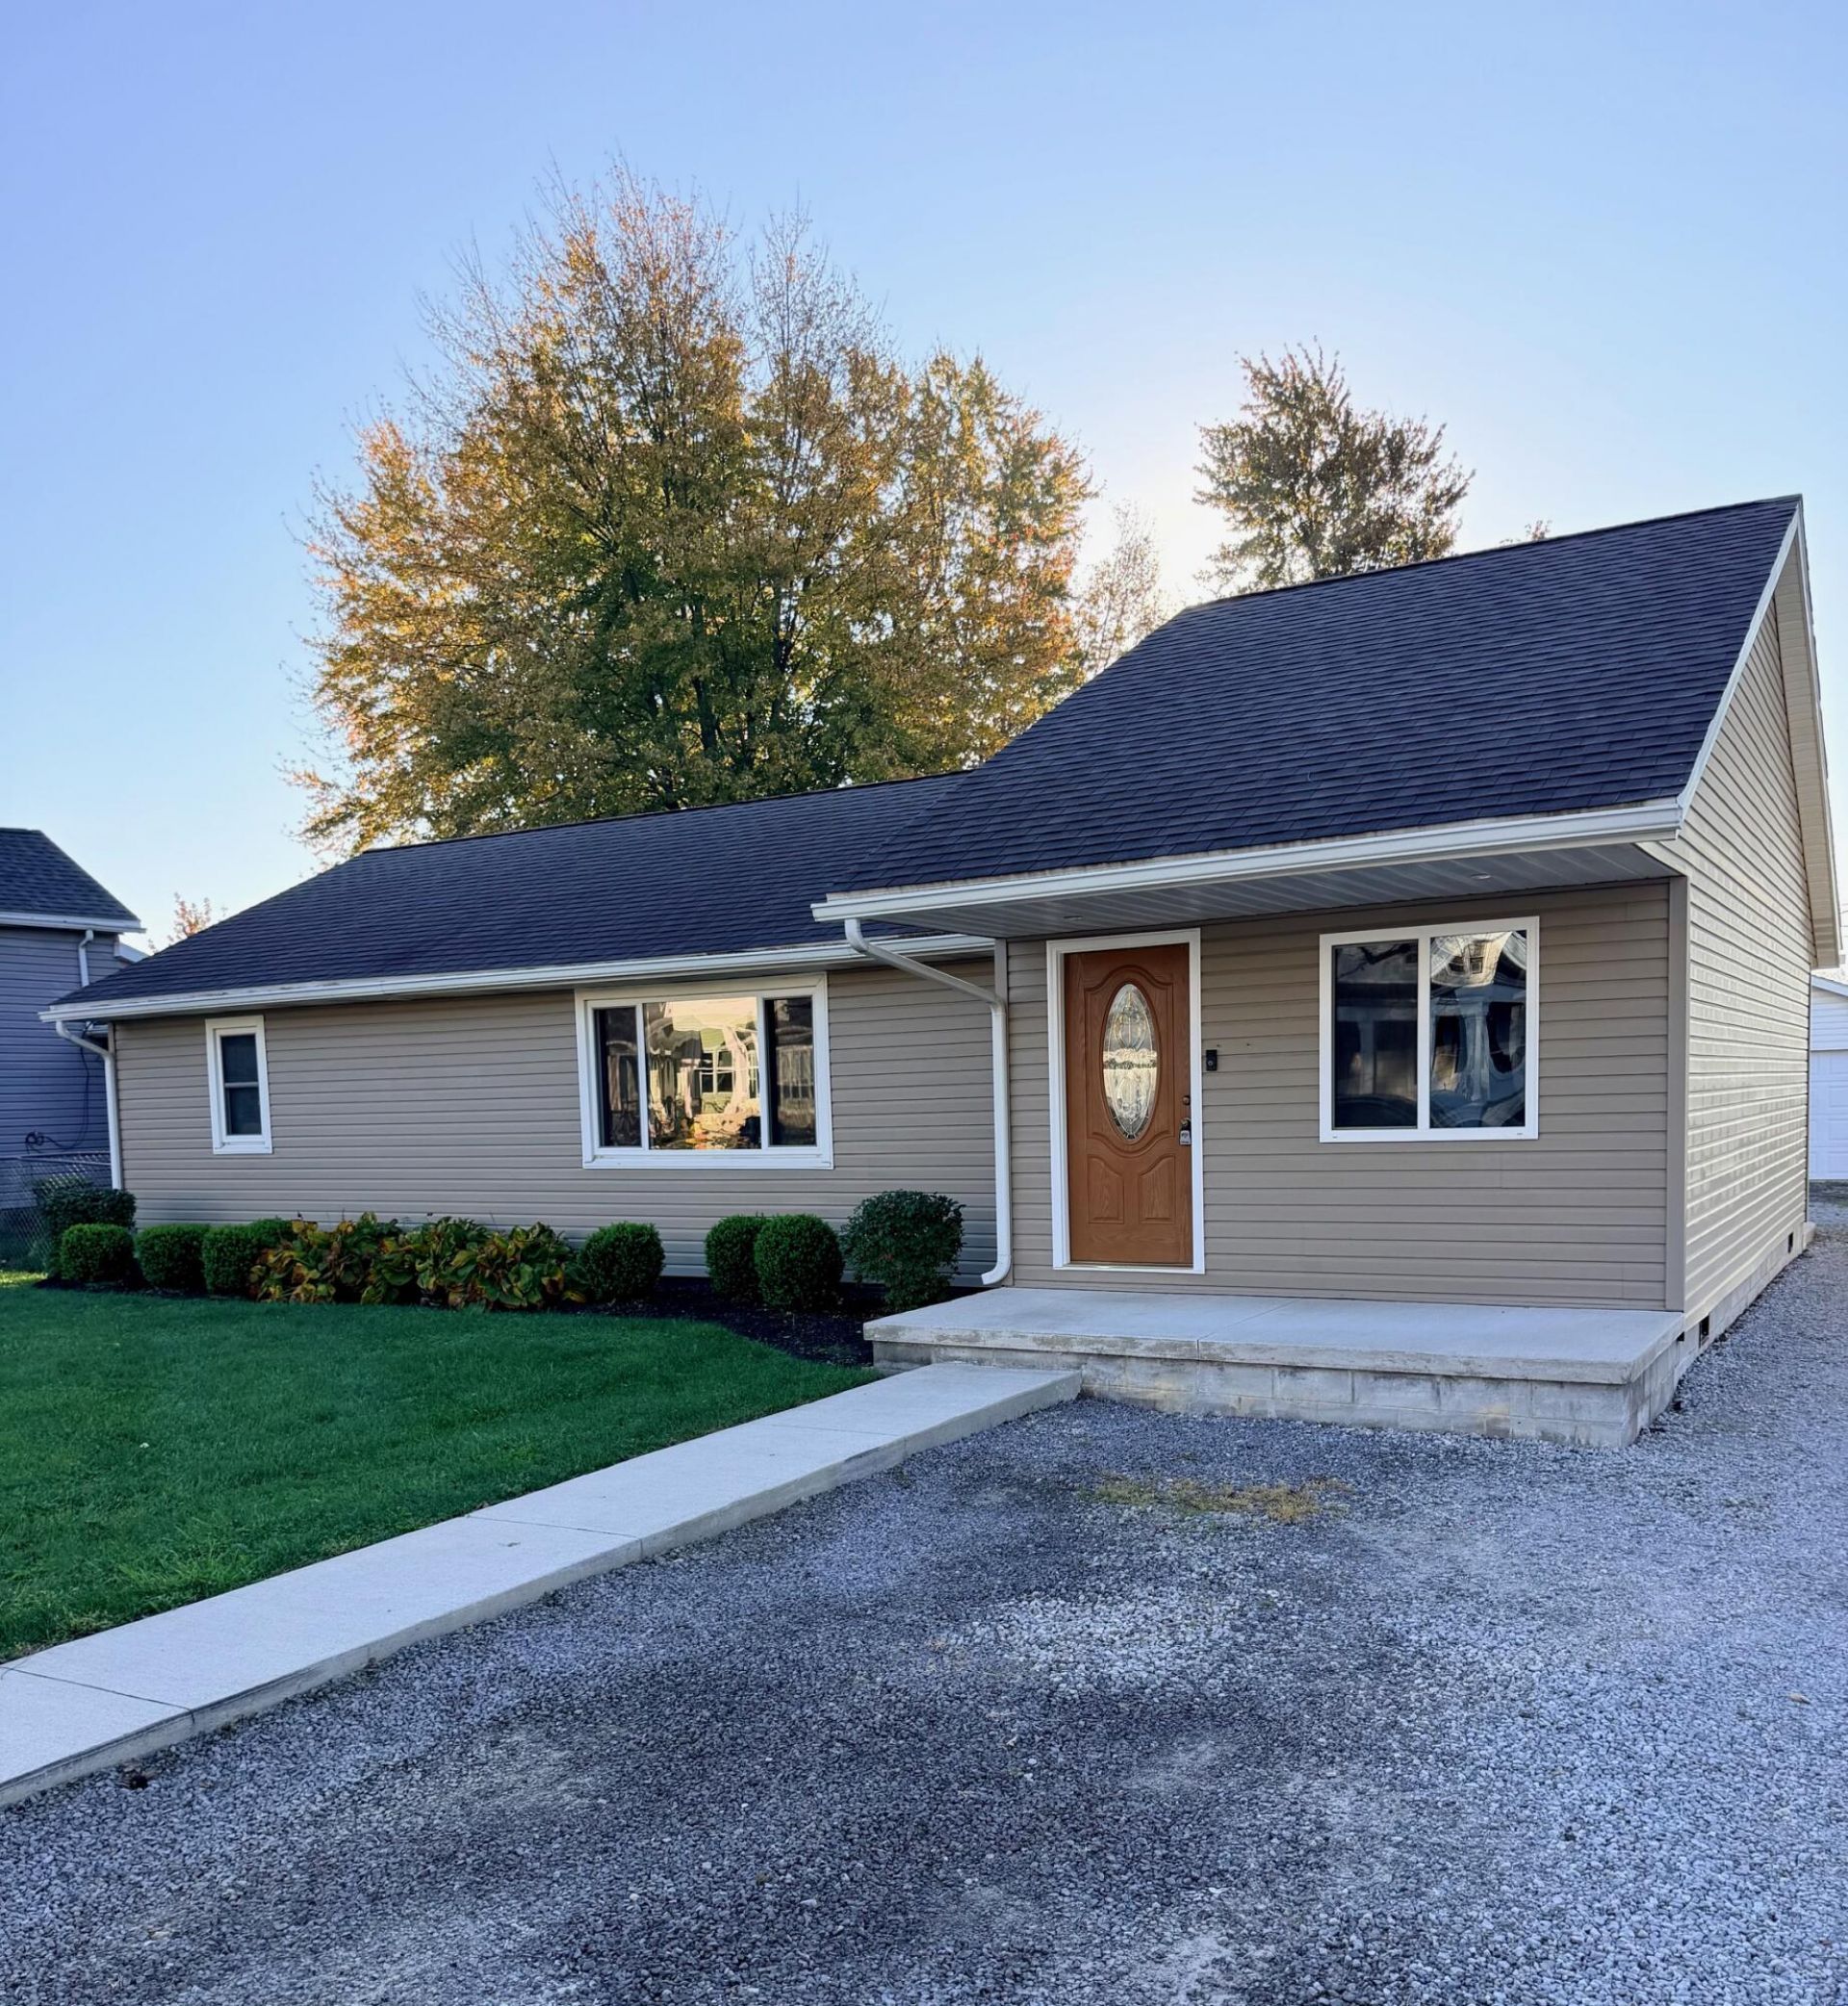
Move in ready Shawnee home! Located just off 501 this totally renovated home in 2019 offers an open living space and 3 nice sized bedrooms. All of the essentials are located on the first floor for ease of living. The 2 car detached garage has plenty of storage and a workshop. Out back the yard is fenced in for pets and kiddos. Do not miss this turn key Home
Property Features
Property Type: Residential - Single Family
Basement: Block, Unfinished, Partial
Cooling: Central Air
Fenced: Yes
Garage: 2
Garage: Garage Door Opener, Detached
Heating: Baseboard, Propane, Forced Air, Electric
Home Style: Ranch
Lot Size: 0.28 Acres
Stories: 1.0
Taxes: $2,160
Year Built: 1961
Amenities
Cathedral Ceiling(s)
Ceiling Fan(s)
Fenced
Porch
Patio
Feature Descriptions
Additional Tax Info: Assessments
Appliances: Electric Water Heater, Water Softener Owned
Days on Site: 7
Exterior: Vinyl Siding
Foundation: Block
Lot: Residential Lot
Lot Dimensions: 75x160
Parcel ID: 46291001010000
Sewer: Aeration
Special Features: Bath 1st Floor, Bed 1st Floor
Structure Type: House
Utilities: Propane
Water: Well
Zoning: Residential
Room Sizes
Living Room: 20.00X15.00 Level - 1
Kitchen: 14.00X12.00 Level - 1
Dining Room: 13.00X12.00 Level - 1
Primary Bedroom: 10.00X12.00 Level - 1
Bedroom 2: 9.00X10.00 Level - 1
Bedroom 3: 9.00X9.00 Level - 1
Utility Room: 6.00X7.00 Level - 1
Local Schools
School District: Shawnee
Listed By / Shown By
Listed By
Agency Name: Merritt Real Estate Professionals
Agent Name: Joshua Steinke
Agency Phone: (419) 738-1161
Shown By
Agent Name: Tyler Watson
Agent Phone: (937) 902-7684
Agency Title: Garden Gate Realty

Estimate Your Payment
Estimated Payment
$ 683.19 per month $444.89 Principal & Interest $180.00 Property Tax $58.30 Homeowner's InsuranceChange Payment Information

Privacy Policy / DMCA Notice / ADA Accessibility


This site is hosted, designed and copyright
© 1994 - 2026 by
Delta Media Group, Inc. -- Patent Pending --
5225 Norfolk Street | MLS# 1049315
This single family home located at 5225 Norfolk Street, Lima, OH 45806 is currently listed for sale with an asking price of $199,900. This property was built in 1961 and has 3 bedrooms and 2 full baths with 1256 sq. ft. Norfolk Street is located in the Village-Hume subdivision within the Shawnee school district. Search Village-Hume real estate on tylerwatson.gardengaterealty.com today.