
Tyler Watson
REALTOR®

BEDS4
BATHS2 full 1 partial
SQUARE FEET3,606
MLS#971440
STATUSActive
PROPERTY TYPEResidential - Single Family
SUBDIVISIONSpringhill
SCHOOLTipp City
Property Description
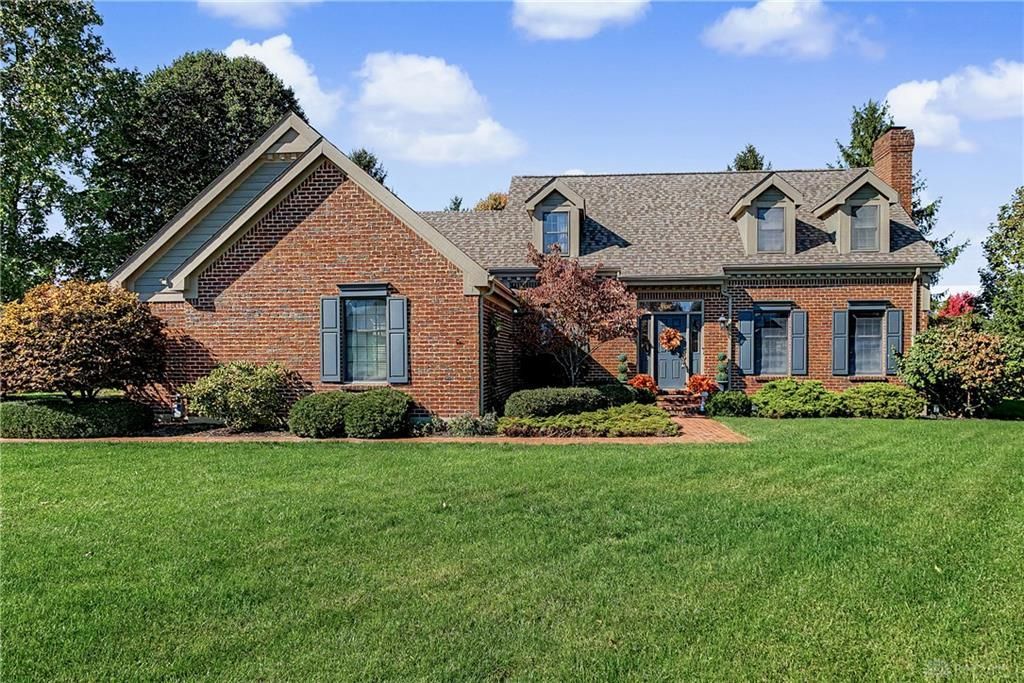
Welcome to this spacious and beautifully maintained home in the desirable Springhill subdivision, located within the Tipp City school district. Offering 2,459 square feet above grade plus a 1,147-square-foot basement, this home provides plenty of room to live, work, and entertain. The main level features a private study, formal dining room, and an inviting kitchen complete with custom cabinetry and a large center island—perfect for meal preparation and gathering. The adjoining family room offers a cozy gas fireplace. Step outside to enjoy the welcoming porch, patio, and beautiful landscaping, ideal for relaxing or entertaining family and friends. A convenient half bath and laundry room complete the main level. Upstairs, you’ll find four generously sized bedrooms, two full bathrooms, and abundant storage throughout. The 1,147-square-foot basement is partially finished, providing additional flexible living space along with several large closets and new hot water heater. A whole-house central vacuum system, a two-car garage and a 2 year old roof complete this wonderful property. Enjoy sidewalk access to downtown Tipp City, including the library, restaurants, and parks. The home is also conveniently located near Interstate 75, offering easy access for travel wherever you need to go. With its spacious layout, thoughtful features, and excellent location, this Springhill subdivision home is one you won’t want to miss!
Property Features
Property Type: Residential - Single Family
Basement: Yes
Cooling: Central
Fireplaces: 2
Garage: 2 car attached
Heating: Forced Air, Natural Gas
Lot Size: 0.52 Acres
Taxes: $3,140
Year Built: 1988
Feature Descriptions
Appliance Features: Central Vacuum, Dishwasher, Dryer, Garbage Disposal, Microwave, Range, Refrigerator, Washer, Water Softener
Basement Features: Full, Semi-Finished
Days on Site: 4
Exterior: Brick
Fireplace. Features: Gas, Two
Garage Features: 2 Car, Attached, Opener
Outside Features: Patio, Porch
Utilities: Natural Gas, Public Water, Sanitary Sewer
Room Sizes
Entry Room: 16 X 5 Level - Main
Living Room: 17 X 16 Level - Main
Dining Room: 12 X 13 Level - Main
Study/Office: 10 X 10 Level - Main
Primary Bedroom: 17 X 15 Level - Second
Bedroom: 14 X 12 Level - Second
Bedroom: 13 X 12 Level - Second
Bedroom: 25 X 14 Level - Second
Utility Room: 8 X 7 Level - Main
Rec Room: 14 X 15 Level - Lower Level
Kitchen: 15 X 10 Level - Main
Local Schools
School District: Tipp City
Listed By / Shown By
Listed By
Agency Name: RE/MAX Alliance Realty
Agency Phone: (937) 667-1950
Shown By
Agent Name: Tyler Watson
Agent Phone: (937) 902-7684
Agency Title: Garden Gate Realty

Estimate Your Payment
Estimated Payment
$ 1,520.03 per month $1,112.56 Principal & Interest $261.67 Property Tax $145.80 Homeowner's InsuranceChange Payment Information

Privacy Policy / DMCA Notice / ADA Accessibility


This site is hosted, designed and copyright
© 1994 - 2026 by
Delta Media Group, Inc. -- Patent Pending --
515 Stonecress Drive | MLS# 971440
This single family home located at 515 Stonecress Drive, Tipp City, OH 45371 is currently listed for sale with an asking price of $499,900. This property was built in 1988 and has 4 bedrooms and 2 full and 1 partial baths with 3606 sq. ft. Stonecress Drive is located in the Springhill subdivision within the Tipp City school district. Search Springhill real estate on tylerwatson.gardengaterealty.com today.