
Tyler Watson
REALTOR®

BEDS3
BATHS1 full
SQUARE FEET1,584
MLS#971139
STATUSActive
PROPERTY TYPEResidential - Single Family
SCHOOLWapakoneta
Property Description
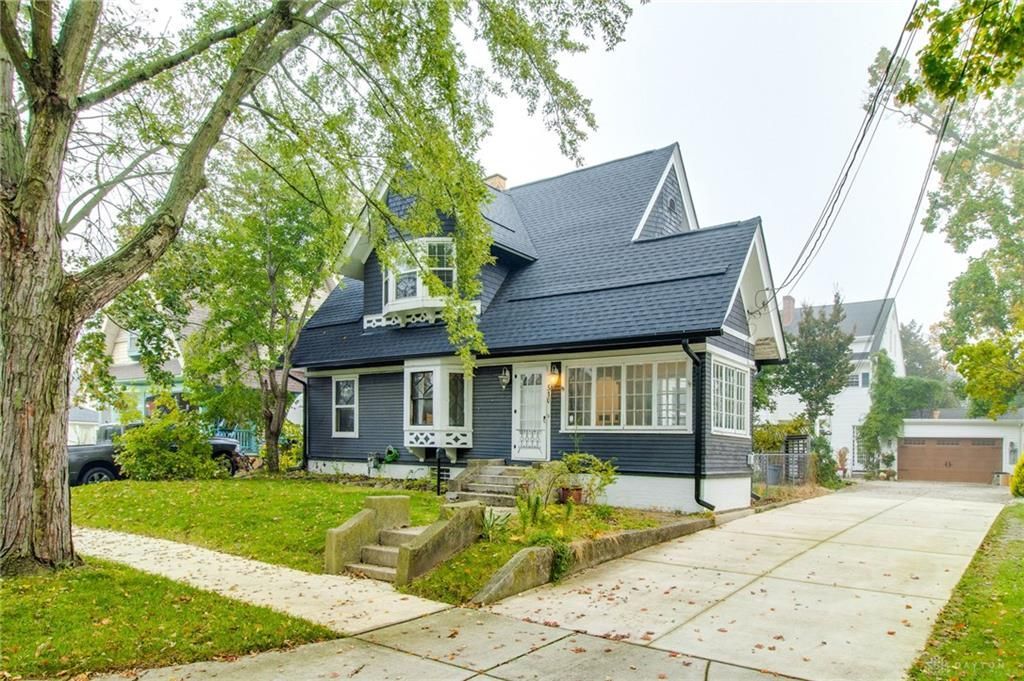
Step into timeless charm and character! This 3-bedroom, 1-bath home features original hardwood floors, high ceilings, a flared staircase, and classic bay windows that add warmth and architectural appeal.Enjoy a welcoming enclosed porch filled with natural light. Ceiling fans in nearly every room add comfort, while natural gas heating keeps you warm in the winter and central air conditioning helps keep you cool through the summer months.Some recent remodeling updates have already been completed, leaving you the opportunity to add your own finishing touches and make this home truly yours! Plus, enjoy the added convenience of a full basement offering plenty of extra storage space.The big-ticket items are already checked off your list, including a new roof, gutters, and downspouts completed in September, a furnace installed in 2020, and a tankless water heater.If you're looking for a home with timeless character, valuable updates, and the opportunity to make it your own, this one is worth a look!Motivated Seller - Bring your offer!
Property Features
Property Type: Residential - Single Family
Basement: Yes
Cooling: Central
Heating: Natural Gas
Lot Size: 0.06 Acres
Stories: 2.0
Taxes: $1,747
Year Built: 1927
Feature Descriptions
Basement Features: Full
Days on Site: 15
Exterior: Wood
Fireplace. Features: Dummy
Lot Dimensions: 45x75
Room Sizes
Entry Room: 8 X 16 Level - Main
Great Room: 13 X 14 Level - Main
Family Room: 8 X 11 Level - Main
Dining Room: 11 X 14 Level - Main
Kitchen: 11 X 13 Level - Main
Primary Bedroom: 13 X 14 Level - Second
Bedroom: 8 X 12 Level - Second
Bedroom: 8 X 15 Level - Second
Local Schools
School District: Wapakoneta
Listed By / Shown By
Listed By
Agency Name: Real of Ohio
Agency Phone: (855) 450-0442
Shown By
Agent Name: Tyler Watson
Agent Phone: (937) 902-7684
Agency Title: Garden Gate Realty

Estimate Your Payment
Estimated Payment
$ 646.51 per month $442.89 Principal & Interest $145.58 Property Tax $58.04 Homeowner's InsuranceChange Payment Information

Privacy Policy / DMCA Notice / ADA Accessibility


This site is hosted, designed and copyright
© 1994 - 2026 by
Delta Media Group, Inc. -- Patent Pending --
510 W Mechanic Street | MLS# 971139
This single family home located at 510 W Mechanic Street, Wapakoneta, OH 45895 is currently listed for sale with an asking price of $199,000. This property was built in 1927 and has 3 bedrooms and 1 full baths with 1584 sq. ft. W Mechanic Street is located within the Wapakoneta school district. Search Wapakoneta real estate on tylerwatson.gardengaterealty.com today.