
Tyler Watson
REALTOR®

BEDS4
BATHS2 full 1 partial
SQUARE FEET1,680
MLS#1046750
STATUSActive
PROPERTY TYPEResidential - Single Family
SUBDIVISIONBridgewater
SCHOOLClark-Shawnee
Property Description
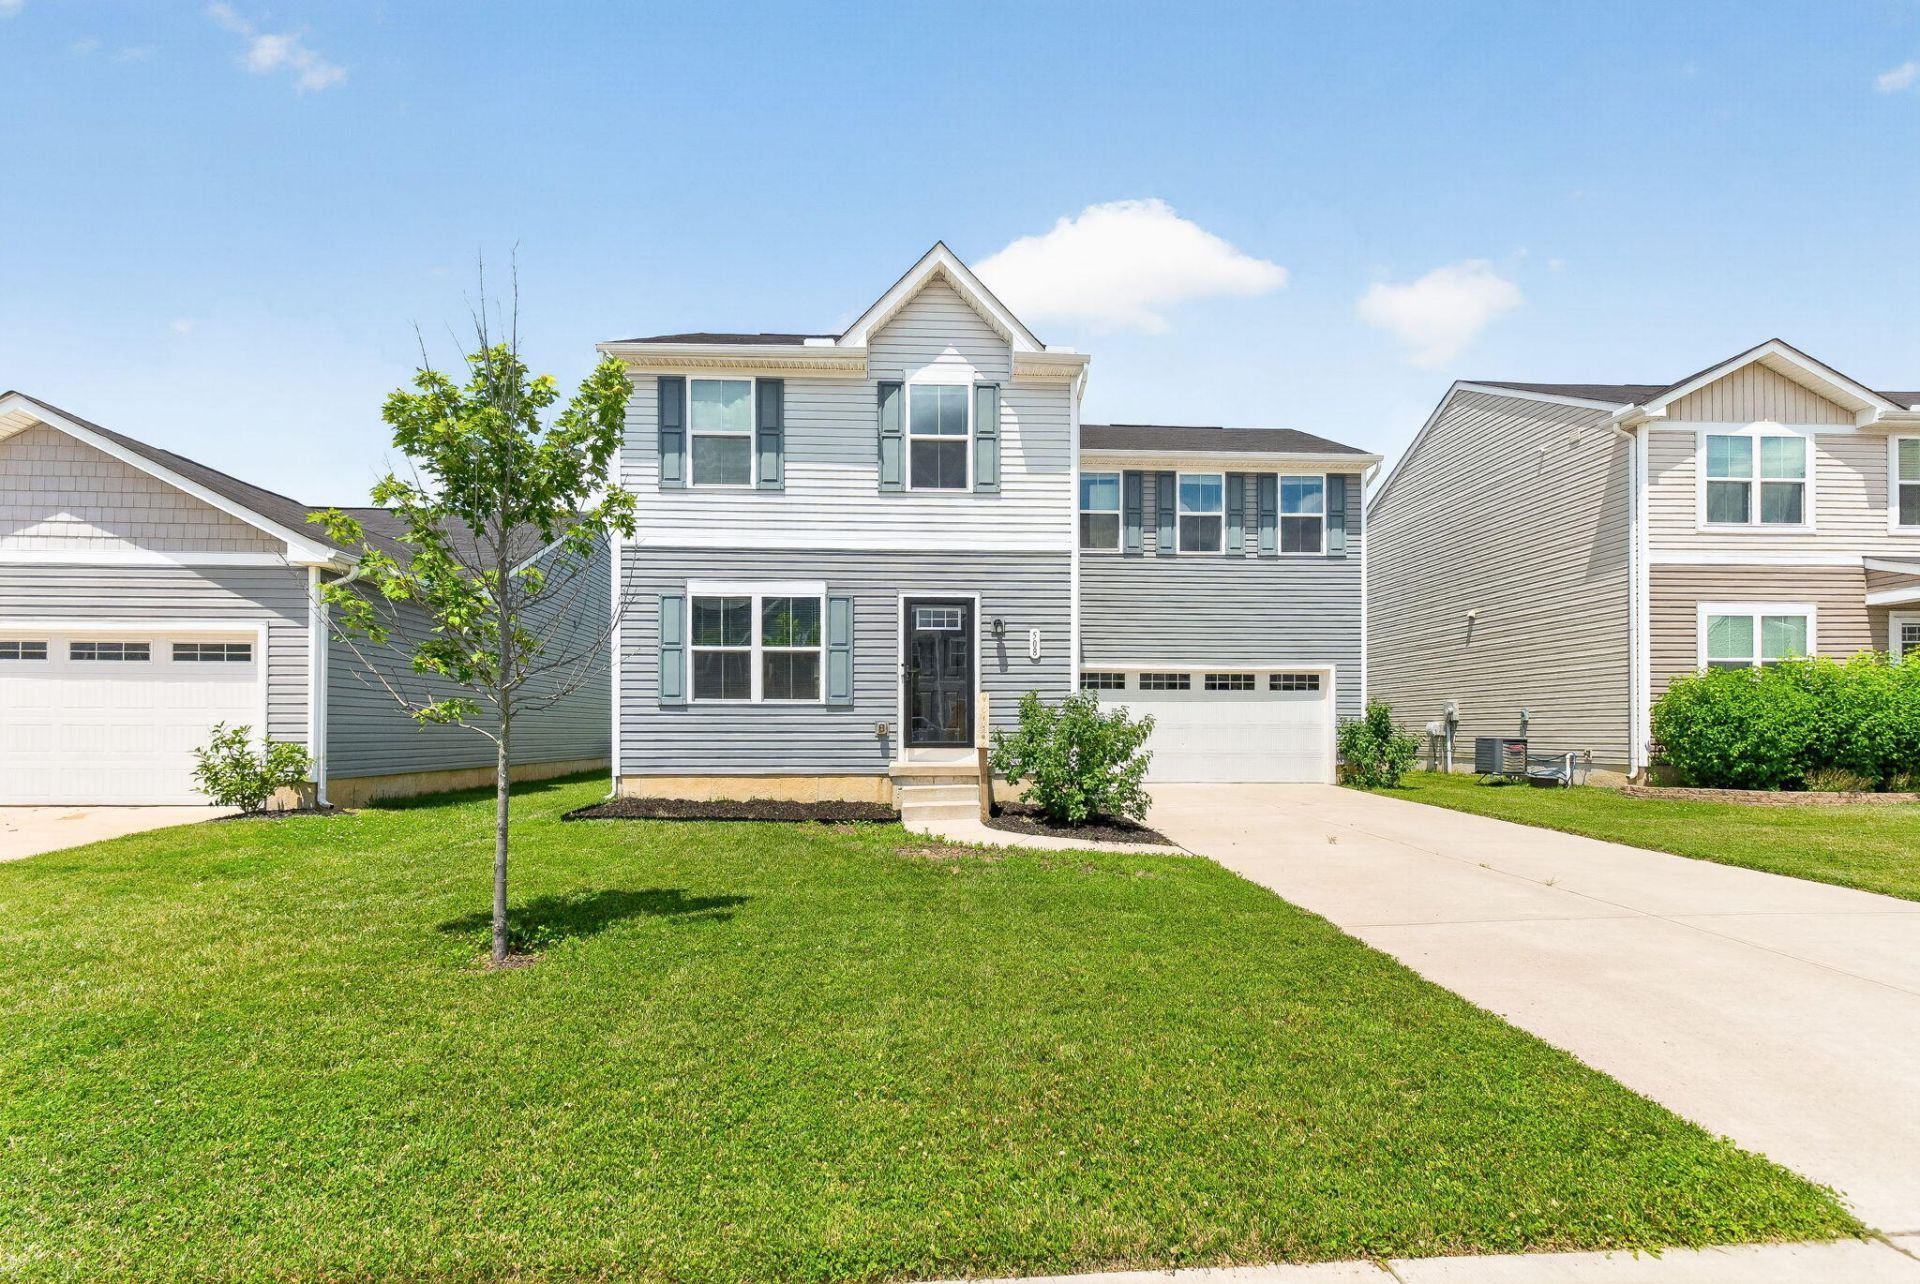
Located in Bridgewater (Shawnee Schools), this pristine 4-bedroom home delivers turnkey perfection. The open-concept main level balances form and function, utilizing abundant natural light and modern canned lighting to seamlessly unite the living and Kitchen spaces. A sprawling kitchen island, elevated by new hardware, serves as a striking focal point against upgraded cabinetry and stainless steel appliances.Upstairs maximizes livability and spatial efficiency. The spacious primary suite offers a refined en-suite retreat featuring an upgraded dual tall vanity, paired with the convenience of second-floor laundry. Three of the four bedrooms provide expansive walk-in closets, ensuring uncompromising storage, while a full basement provides even more utility.Steps from a community playground and tranquil fountain-adorned pond. Minutes to US-70 and a 24-hour gym. This meticulously maintained sanctuary blends functional tranquility with the immediate accessibility that central Ohio buyers demand.
Property Features
Property Type: Residential - Single Family
Basement: Block, Full
Cooling: Central Air
Garage: Attached
Garage: 2 car attached
Heating: Forced Air, Natural Gas
Home Style: American, Colonial
Lot Size: 0.12 Acres
Stories: 2.0
Taxes: $4,470
Year Built: 2021
Amenities
Security System
Attic
Walk-In Closet(s)
Feature Descriptions
Additional Parcel ID: 3050700016205004T
Additional Tax Info: Additional Parcels
Appliances: Dishwasher, Refrigerator, Range, Microwave
Days on Site: 26
Exterior: Vinyl Siding
Foundation: Block
Included in Fee: Maintenance Grounds
Lot: Residential Lot
Lot Dimensions: 51x105
Parcel ID: 3050700016205004
Security: yes
Sewer: Public Sewer
Structure Type: House
Utilities: Natural Gas Connected, Sewer Connected
Water: Supplied Water
Zoning: Residential
Room Sizes
Living Room: 15.00X14.00 Level - 1
Dining Room: 15.00X7.00 Level - 1
Kitchen: 10.00X12.00 Level - 1
Bedroom 4: 12.00X12.00 Level - 2
Bedroom 2: 12.00X10.00 Level - 2
Bedroom 3: 12.00X10.00 Level - 2
Primary Bedroom: 15.00X14.00 Level - 2
Utility Room: 6.00X5.00 Level - 2
Local Schools
School District: Clark-Shawnee
Listed By / Shown By
Listed By
Agency Name: Michel Realty RE/MAX Winners
Agent Name: Andrea White
Agency Phone: (937) 642-6600
Shown By
Agent Name: Tyler Watson
Agent Phone: (937) 902-7684
Agency Title: Garden Gate Realty

Estimate Your Payment
Estimated Payment
$ 1,127.42 per month $667.45 Principal & Interest $372.50 Property Tax $87.47 Homeowner's InsuranceChange Payment Information

Privacy Policy / DMCA Notice / ADA Accessibility


This site is hosted, designed and copyright
© 1994 - 2026 by
Delta Media Group, Inc. -- Patent Pending --
508 Skyway Drive | MLS# 1046750
This single family home located at 508 Skyway Drive, Springfield, OH 45505 is currently listed for sale with an asking price of $299,900. This property was built in 2021 and has 4 bedrooms and 2 full and 1 partial baths with 1680 sq. ft. Skyway Drive is located in the Bridgewater subdivision within the Clark-Shawnee school district. Search Bridgewater real estate on tylerwatson.gardengaterealty.com today.