
Tyler Watson
REALTOR®

BEDS2
BATHS1 full 1 partial
SQUARE FEET1,044
MLS#970670
STATUSActive
PROPERTY TYPEResidential - Condominium
SUBDIVISIONRona Village
SCHOOLBrookville
Property Description
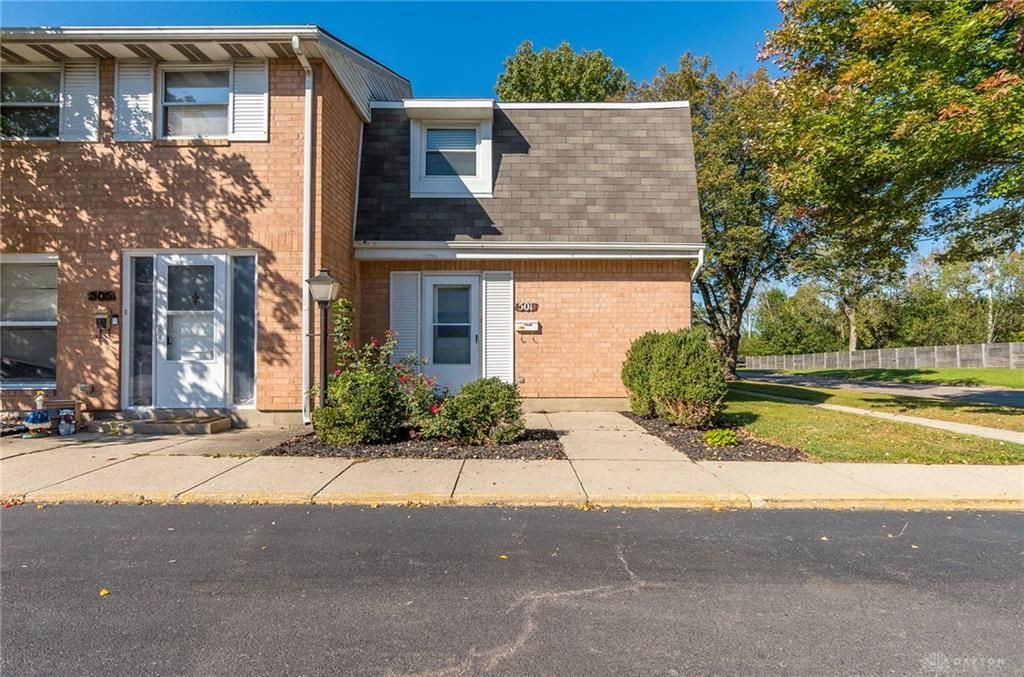
Easy living awaits in this 2-bedroom, 1.5-bath end-unit condo in Brookville’s Rona Village! The recently updated kitchen offers a fresh, functional space. Upstairs, you’ll find two generously sized bedrooms, including one with a double closet, along with the full bathroom.Step outside to your own fenced-in patio, complete with a storage shed for added convenience. Recent updates include a new roof in 2023 and a new range in 2026. The HOA covers water, sewer, trash, landscaping, and snow removal, taking several everyday maintenance items off your plate.Located less than a mile from I-70, this condo offers quick access for commuting while keeping shopping, dining, and local amenities within easy reach. Low-maintenance living in a convenient Brookville location—schedule your tour today!
Property Features
Property Type: Residential - Condominium
Cooling: Central
Fenced: Yes
Heating: Electric
Lot Size: 0.05 Acres
Stories: 2.0
Taxes: $1,008
Year Built: 1970
Feature Descriptions
Appliance Features: Range, Refrigerator
Basement Features: Slab
Days on Site: 18
Exterior: Brick
Lot Dimensions: 18 x 47
Outside Features: Fence, Patio, Storage Shed
Room Sizes
Living Room: 14 X 12 Level - Main
Kitchen: 9 X 8 Level - Main
Dining Room: 9 X 8 Level - Main
Laundry: 8 X 5 Level - Main
Bedroom: 15 X 12 Level - Main
Bedroom: 15 X 11 Level - Main
Local Schools
School District: Brookville
Listed By / Shown By
Listed By
Agency Name: Glasshouse Realty Group
Agency Phone: (937) 949-0006
Shown By
Agent Name: Tyler Watson
Agent Phone: (937) 902-7684
Agency Title: Garden Gate Realty

Estimate Your Payment
Estimated Payment
$ 398.40 per month $277.97 Principal & Interest $84.00 Property Tax $36.43 Homeowner's InsuranceChange Payment Information

Privacy Policy / DMCA Notice / ADA Accessibility


This site is hosted, designed and copyright
© 1994 - 2026 by
Delta Media Group, Inc. -- Patent Pending --
501 Adrian Court | MLS# 970670
This condo located at 501 Adrian Court, Brookville, OH 45309 is currently listed for sale with an asking price of $124,900. This property was built in 1970 and has 2 bedrooms and 1 full and 1 partial baths with 1044 sq. ft. Adrian Court is located in the Rona Village subdivision within the Brookville school district. Search Rona Village real estate on tylerwatson.gardengaterealty.com today.