
Tyler Watson
REALTOR®

BEDS3
BATHS1 full
SQUARE FEET1,015
MLS#971247
STATUSActive
PROPERTY TYPEResidential - Single Family
SUBDIVISIONCity-Dayton
SCHOOLDayton
Property Description
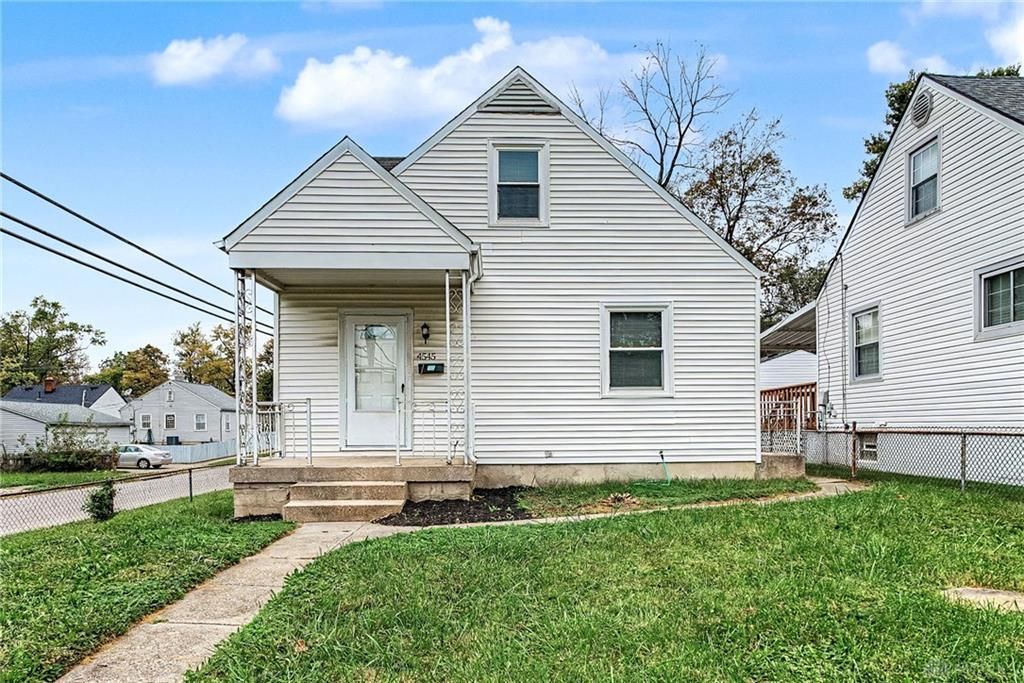
Welcome to this newly remodeled 1.5 story home in the established Greenwich Village subdivision of Dayton. This residence offers a functional layout featuring 3 comfortable bedrooms and 1 full bathroom. Fresh paint, new vinyl plank flooring in family room and new carpet in the bedrooms. Completely remodeled kitchen with new cabinets, counter tops, range, microwave, refrigerator and dishwasher make a complete package. Two comfortable bedrooms and a full bathroom on the first floor. Upstairs is a separate sitting area or office space and a third bedroom. The full basement offers significant storage space or workshop potential. New washer and dryer hook-ups add to your daily convenience. Sitting on a neat 0.11 acre lot the property includes a detached garage and is located within the Dayton City School District.
Property Features
Property Type: Residential - Single Family
Basement: Yes
Cooling: Central
Garage: 2
Heating: Forced Air, Natural Gas
Lot Size: 0.11 Acres
Taxes: $856
Year Built: 1948
Feature Descriptions
Appliance Features: Dishwasher, Microwave, Range, Refrigerator
Basement Features: Full, Unfinished
Days on Site: 10
Exterior: Aluminum, Vinyl
Garage Features: 2 Car, Detached
Lot Dimensions: 40x120
Room Sizes
Bedroom: 9 X 12 Level - Main
Bedroom: 12 X 9 Level - Main
Bedroom: 16 X 16 Level - Second
Bonus Room: 16 X 12 Level - Second
Kitchen: 9 X 7 Level - Main
Dining Room: 12 X 8 Level - Main
Local Schools
School District: Dayton
Listed By / Shown By
Listed By
Agency Name: Bridgestream Realty
Agency Phone: (517) 270-9907
Shown By
Agent Name: Tyler Watson
Agent Phone: (937) 902-7684
Agency Title: Garden Gate Realty

Estimate Your Payment
Estimated Payment
$ 398.32 per month $289.10 Principal & Interest $71.33 Property Tax $37.89 Homeowner's InsuranceChange Payment Information

Privacy Policy / DMCA Notice / ADA Accessibility


This site is hosted, designed and copyright
© 1994 - 2026 by
Delta Media Group, Inc. -- Patent Pending --
4545 Greenwich Village Avenue | MLS# 971247
This single family home located at 4545 Greenwich Village Avenue, Dayton, OH 45406 is currently listed for sale with an asking price of $129,900. This property was built in 1948 and has 3 bedrooms and 1 full baths with 1015 sq. ft. Greenwich Village Avenue is located in the City-Dayton subdivision within the Dayton school district. Search City-Dayton real estate on tylerwatson.gardengaterealty.com today.