
Tyler Watson
REALTOR®

BEDS3
BATHS1 full
SQUARE FEET945
MLS#963769
STATUSActive
PROPERTY TYPEResidential - Single Family
SUBDIVISIONMaplewood
SCHOOLDayton
Property Description
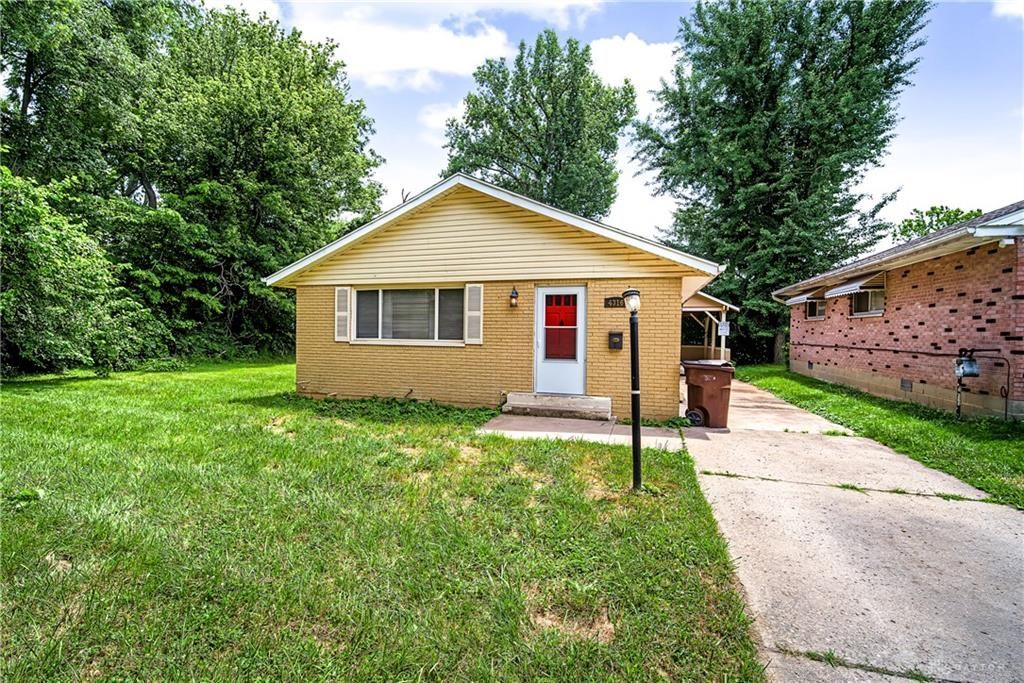
Nestled at the end of a quiet dead-end street, this charming 3-bedroom, 1-bath home offers privacy, comfort, and modern updates. Fresh interior paint and brand-new carpet throughout give the home a clean, refreshed feel, making it truly move-in ready. The beautifully updated kitchen features contemporary cabinetry and stainless appliances that convey with the home. The functional floor plan offers comfortable living spaces filled with natural light and nice sized bedrooms. Outside, you'll enjoy a large yard with plenty of space for gardening, entertaining, or simply relaxing. A spacious two-car carport provides covered parking and additional storage or workspace. If you're looking for a great investment opportunity, this home offers the perfect combination of updates, convenience, and a peaceful setting. Currently rented at $1195 a month. Don't miss your chance to make this inviting property your own!
Property Features
Property Type: Residential - Single Family
Cooling: Central
Garage: 2
Heating: Forced Air
Lot Size: 0.13 Acres
Stories: 1.0
Taxes: $1,598
Year Built: 1965
Feature Descriptions
Appliance Features: Dishwasher, Range, Refrigerator
Basement Features: Slab
Days on Site: 18
Exterior: Brick, Vinyl
Garage Features: 2 Car, Carport
Lot Dimensions: 45 x 130
Utilities: 220 Volt Outlet, Public Water, Sanitary Sewer
Room Sizes
Living Room: 13 X 11 Level - Main
Kitchen: 13 X 10 Level - Main
Dining Room: 13 X 9 Level - Main
Primary Bedroom: 12 X 9 Level - Main
Bedroom: 13 X 9 Level - Main
Bedroom: 11 X 10 Level - Main
Local Schools
School District: Dayton
Listed By / Shown By
Listed By
Agency Name: Howard Hanna Real Estate Serv
Agency Phone: (937) 435-1177
Shown By
Agent Name: Tyler Watson
Agent Phone: (937) 902-7684
Agency Title: Garden Gate Realty

Estimate Your Payment
Estimated Payment
$ 422.65 per month $255.94 Principal & Interest $133.17 Property Tax $33.54 Homeowner's InsuranceChange Payment Information

Privacy Policy / DMCA Notice / ADA Accessibility


This site is hosted, designed and copyright
© 1994 - 2026 by
Delta Media Group, Inc. -- Patent Pending --
4316 Brunswick Avenue | MLS# 963769
This single family home located at 4316 Brunswick Avenue, Dayton, OH 45416 is currently listed for sale with an asking price of $115,000. This property was built in 1965 and has 3 bedrooms and 1 full baths with 945 sq. ft. Brunswick Avenue is located in the Maplewood subdivision within the Dayton school district. Search Maplewood real estate on tylerwatson.gardengaterealty.com today.