
Tyler Watson
REALTOR®

BEDS1
BATHS1 full
SQUARE FEET1,384
MLS#1049046
STATUSActive
PROPERTY TYPEResidential - Single Family
SCHOOLWapakoneta
Property Description
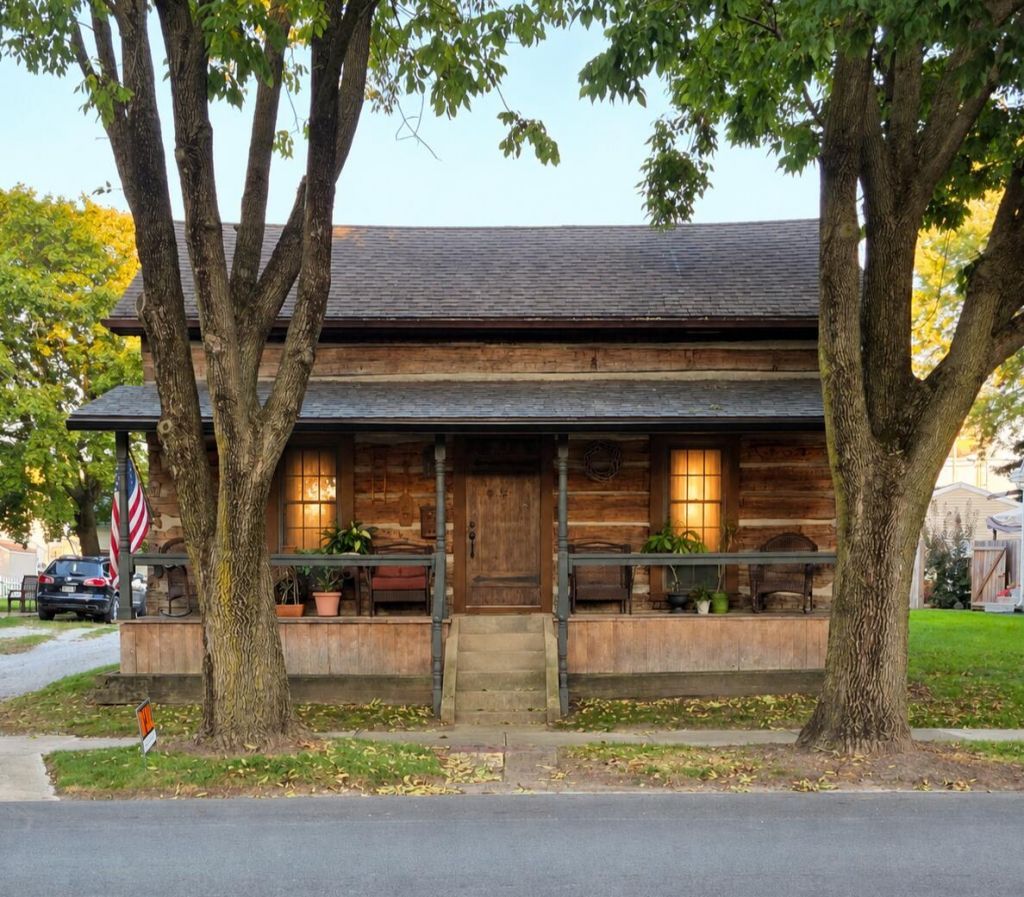
This historic log cabin is a rare find in Wapakoneta! From the street, this home looks small--but step inside and you will be surprised by the beauty and spacious open-concept layout with a soaring high ceiling. The main level flows effortlessly from living area to kitchen with a loft above that can be used as a second bedroom, office, etc. 1 bedroom with walk-in closet. I full bath. Approximately 1384 square feet of charm, rustic character, and modern updates. Deck outside for slow evenings or outside gathering. Covered front porch and within walking distance to downtown Wapak.And heres a bonus: this cabin has a story! It once housed a business, and the city says a conditional use variance could open the door to uses like a home office, studio, or even a bed and breakfast.
Property Features
Property Type: Residential - Single Family
Basement: Crawl Space
Cooling: Central Air
Garage: 2
Garage: Detached
Heating: Forced Air
Home Style: Historic, Timber, Rustic
Lot Size: 0.17 Acres
Stories: 1.5
Taxes: $1,370
Year Built: 1880
Amenities
Walk-In Closet(s)
Deck
Porch
Feature Descriptions
Appliances: Dishwasher, Refrigerator, Range, Microwave
Days on Site: 19
Exterior: Vinyl Siding, Log
Foundation: Block
Lot: Residential Lot
Lot Dimensions: 50x150
Parcel ID: B0701200100
Sewer: Public Sewer
Special Features: Bath 1st Floor, Bed 1st Floor
Utilities: Natural Gas Connected
Water: Supplied Water
Room Sizes
Primary Bedroom: 15.00X12.00 Level - 1
Other: 18.00X10.00 Level - 2
Kitchen: 10.00X18.00 Level - 1
Bathroom 1: 5.00X8.00 Level - 1
Utility Room: 6.00X7.00 Level - 1
Living Room: 16.00X18.00 Level - 1
Local Schools
School District: Wapakoneta
Listed By / Shown By
Listed By
Agency Name: Cisco Realty
Agent Name: Amy Cross
Agency Phone: (419) 394-6404
Shown By
Agent Name: Tyler Watson
Agent Phone: (937) 902-7684
Agency Title: Garden Gate Realty

Estimate Your Payment
Estimated Payment
$ 667.96 per month $489.62 Principal & Interest $114.17 Property Tax $64.17 Homeowner's InsuranceChange Payment Information

Privacy Policy / DMCA Notice / ADA Accessibility


This site is hosted, designed and copyright
© 1994 - 2026 by
Delta Media Group, Inc. -- Patent Pending --
408 S Blackhoof Street | MLS# 1049046
This single family home located at 408 S Blackhoof Street, Wapakoneta, OH 45895 is currently listed for sale with an asking price of $220,000. This property was built in 1880 and has 1 bedrooms and 1 full baths with 1384 sq. ft. S Blackhoof Street is located within the Wapakoneta school district. Search Wapakoneta real estate on tylerwatson.gardengaterealty.com today.