
Tyler Watson
REALTOR®

BEDS5
BATHS3 full
SQUARE FEET4,060
MLS#970703
STATUSPending
PROPERTY TYPEResidential - Single Family
SUBDIVISIONBelleview
SCHOOLSugarcreek
Property Description
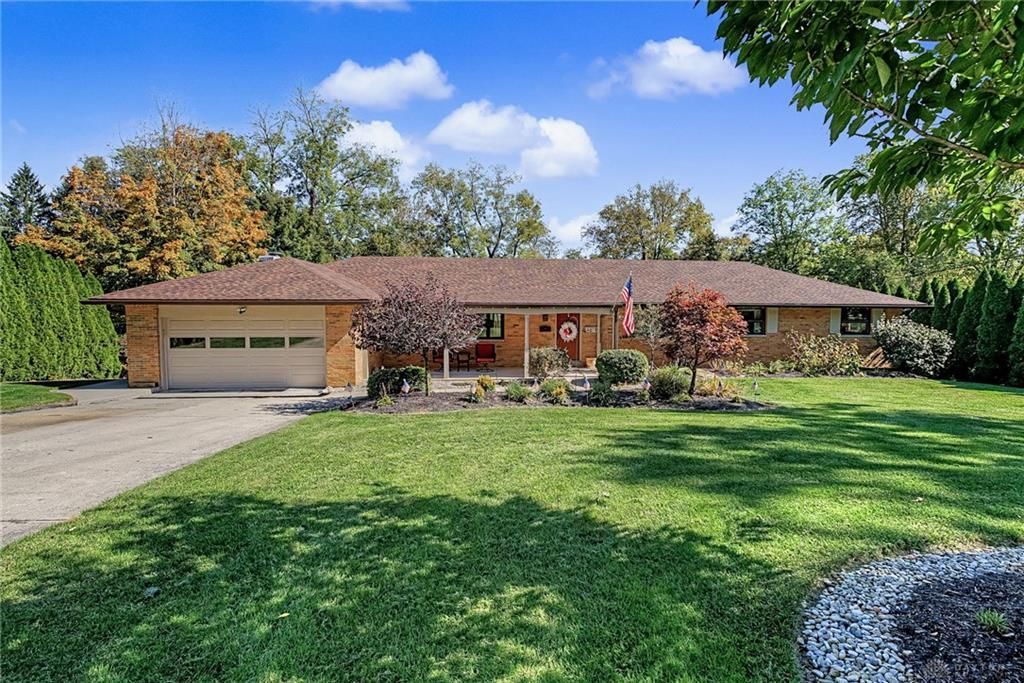
Big space, beautiful updates, and a backyard built for entertaining! This Bellbrook brick ranch offers five bedrooms (potential for a sixth on the main level) and over 4,000 sq. ft. of living space! The freshly remodeled chef's kitchen shines with crisp white cabinetry, stainless steel appliances, a gas range, tile backsplash, and an island with seating. An airy living room, welcoming dining area, and cozy family room with a fireplace make gathering easy. The finished walkout lower level boasts an expansive recreation room for movie marathons and game nights, a full bath, and laundry area. Updates include a dimensional-shingle roof, dual-pane windows, high-efficiency HVAC, and water heater. Wired for a generator and fiber-optic internet! Outside, enjoy a sprawling deck, lush tree-lined backyard, and paver fire-pit patio with a curved seating wall. A charming covered porch, attractive landscaping, storage shed, and attached two-car garage complete this standout home!
Property Features
Property Type: Residential - Single Family
Basement: Yes
Cooling: Central
Fireplaces: 1
Garage: 2 car attached
Heating: Forced Air, Natural Gas
Lot Size: 0.64 Acres
Stories: 1.0
Taxes: $6,120
Year Built: 1959
Feature Descriptions
Appliance Features: Dishwasher, Garbage Disposal, Range, Refrigerator
Basement Features: Finished, Full
Days on Site: 16
Exterior: Brick
Fireplace. Features: Inoperable, One, Woodburning
Garage Features: 2 Car, Attached
Lot Dimensions: 102x270x163x188
Outside Features: Deck, Patio, Porch, Storage Shed
Room Sizes
Family Room: 20 X 15 Level - Main
Dining Room: 13 X 13 Level - Main
Kitchen: 15 X 13 Level - Main
Primary Bedroom: 18 X 13 Level - Main
Other: 10 X 13 Level - Main
Living Room: 25 X 13 Level - Main
Bedroom: 12 X 10 Level - Main
Bedroom: 11 X 13 Level - Main
Rec Room: 40 X 27 Level - Basement
Laundry: 14 X 15 Level - Basement
Utility Room: 11 X 8 Level - Basement
Other: 12 X 7 Level - Basement
Bedroom: 13 X 22 Level - Basement
Bedroom: 12 X 10 Level - Main
Local Schools
School District: Sugarcreek
Listed By / Shown By
Listed By
Agency Name: Howard Hanna Real Estate Serv
Agency Phone: (937) 435-1177
Shown By
Agent Name: Tyler Watson
Agent Phone: (937) 902-7684
Agency Title: Garden Gate Realty

Estimate Your Payment
Estimated Payment
$ 1,743.19 per month $1,090.31 Principal & Interest $510.00 Property Tax $142.89 Homeowner's InsuranceChange Payment Information

Privacy Policy / DMCA Notice / ADA Accessibility


This site is hosted, designed and copyright
© 1994 - 2026 by
Delta Media Group, Inc. -- Patent Pending --
4070 Woodedge Drive | MLS# 970703
This single family home located at 4070 Woodedge Drive, Bellbrook, OH 45305 is currently listed for sale with an asking price of $489,900. This property was built in 1959 and has 5 bedrooms and 3 full baths with 4060 sq. ft. Woodedge Drive is located in the Belleview subdivision within the Sugarcreek school district. Search Belleview real estate on tylerwatson.gardengaterealty.com today.