
Tyler Watson
REALTOR®

BEDS4
BATHS2 full 1 partial
SQUARE FEET2,088
MLS#963232
STATUSActive
PROPERTY TYPEResidential - Single Family
SUBDIVISIONSchul Estates
SCHOOLFairfield
Property Description
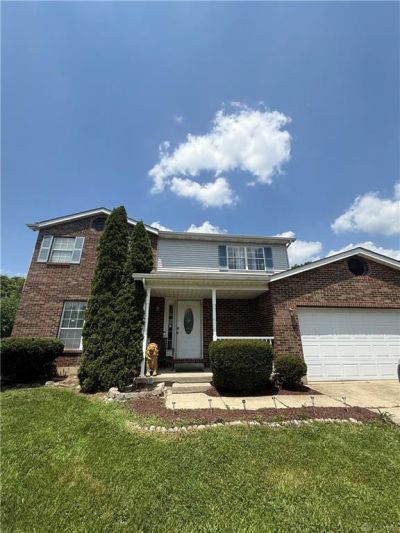
HUGE 2 Story Brick Home that is ready for its next homeowner. This home is perfect for a large family with a huge fenced backyard with a half court basketball court, fire pit, & grilling area. Inside you'll find 5 entertaining spaces: living room, dining room, family room & 2 hangout areas in the basement. This home offers 2,000+ square feet above ground but has 2 finished areas in the basement with new mechanicals & sump pump that keeps everything perfectly dry. This property boasts 4 spacious bedrooms & 2 full bathrooms upstairs. The Primary suite has its own side of the house with a electric fireplace, separate tub & shower with a large walkin closet! The main level features an inviting eat-in kitchen complete with a pantry, a formal dining room, and a bright living room perfect for entertaining. Unwind in the expansive family room, highlighted by a cozy, wood-burning brick fireplace and a walk-out to the private back patio. . Don't miss out on this fantastic opportunity to make this house your own—schedule your tour today!
Property Features
Property Type: Residential - Single Family
Cooling: Central
Garage: 2 car attached
Heating: Forced Air
Lot Size: 0.34 Acres
Stories: 2.0
Taxes: $3,850
Year Built: 1987
Feature Descriptions
Appliance Features: Dishwasher, Dryer, Range, Washer
Basement Features: Finished
Days on Site: 20
Exterior: Brick
Garage Features: 2 Car, Attached
Lot Dimensions: 90 x 167 feet
Room Sizes
Bedroom: 16 X 12 Level - Main
Bedroom: 10 X 12 Level - Second
Bedroom: 10 X 11 Level - Second
Bedroom: 10 X 12 Level - Second
Local Schools
School District: Fairfield
Listed By / Shown By
Listed By
Agency Name: Red 1 Realty
Agency Phone: (614) 585-9020
Shown By
Agent Name: Tyler Watson
Agent Phone: (937) 902-7684
Agency Title: Garden Gate Realty

Estimate Your Payment
Estimated Payment
$ 1,148.75 per month $731.99 Principal & Interest $320.83 Property Tax $95.93 Homeowner's InsuranceChange Payment Information

Privacy Policy / DMCA Notice / ADA Accessibility


This site is hosted, designed and copyright
© 1994 - 2026 by
Delta Media Group, Inc. -- Patent Pending --
4040 Schroeder Drive | MLS# 963232
This single family home located at 4040 Schroeder Drive, Hamilton, OH 45011 is currently listed for sale with an asking price of $328,900. This property was built in 1987 and has 4 bedrooms and 2 full and 1 partial baths with 2088 sq. ft. Schroeder Drive is located in the Schul Estates subdivision within the Fairfield school district. Search Schul Estates real estate on tylerwatson.gardengaterealty.com today.