
Tyler Watson
REALTOR®

BEDS3
BATHS1 full 1 partial
SQUARE FEET2,222
MLS#1048745
STATUSActive
PROPERTY TYPEResidential - Single Family
SCHOOLWapakoneta
Property Description
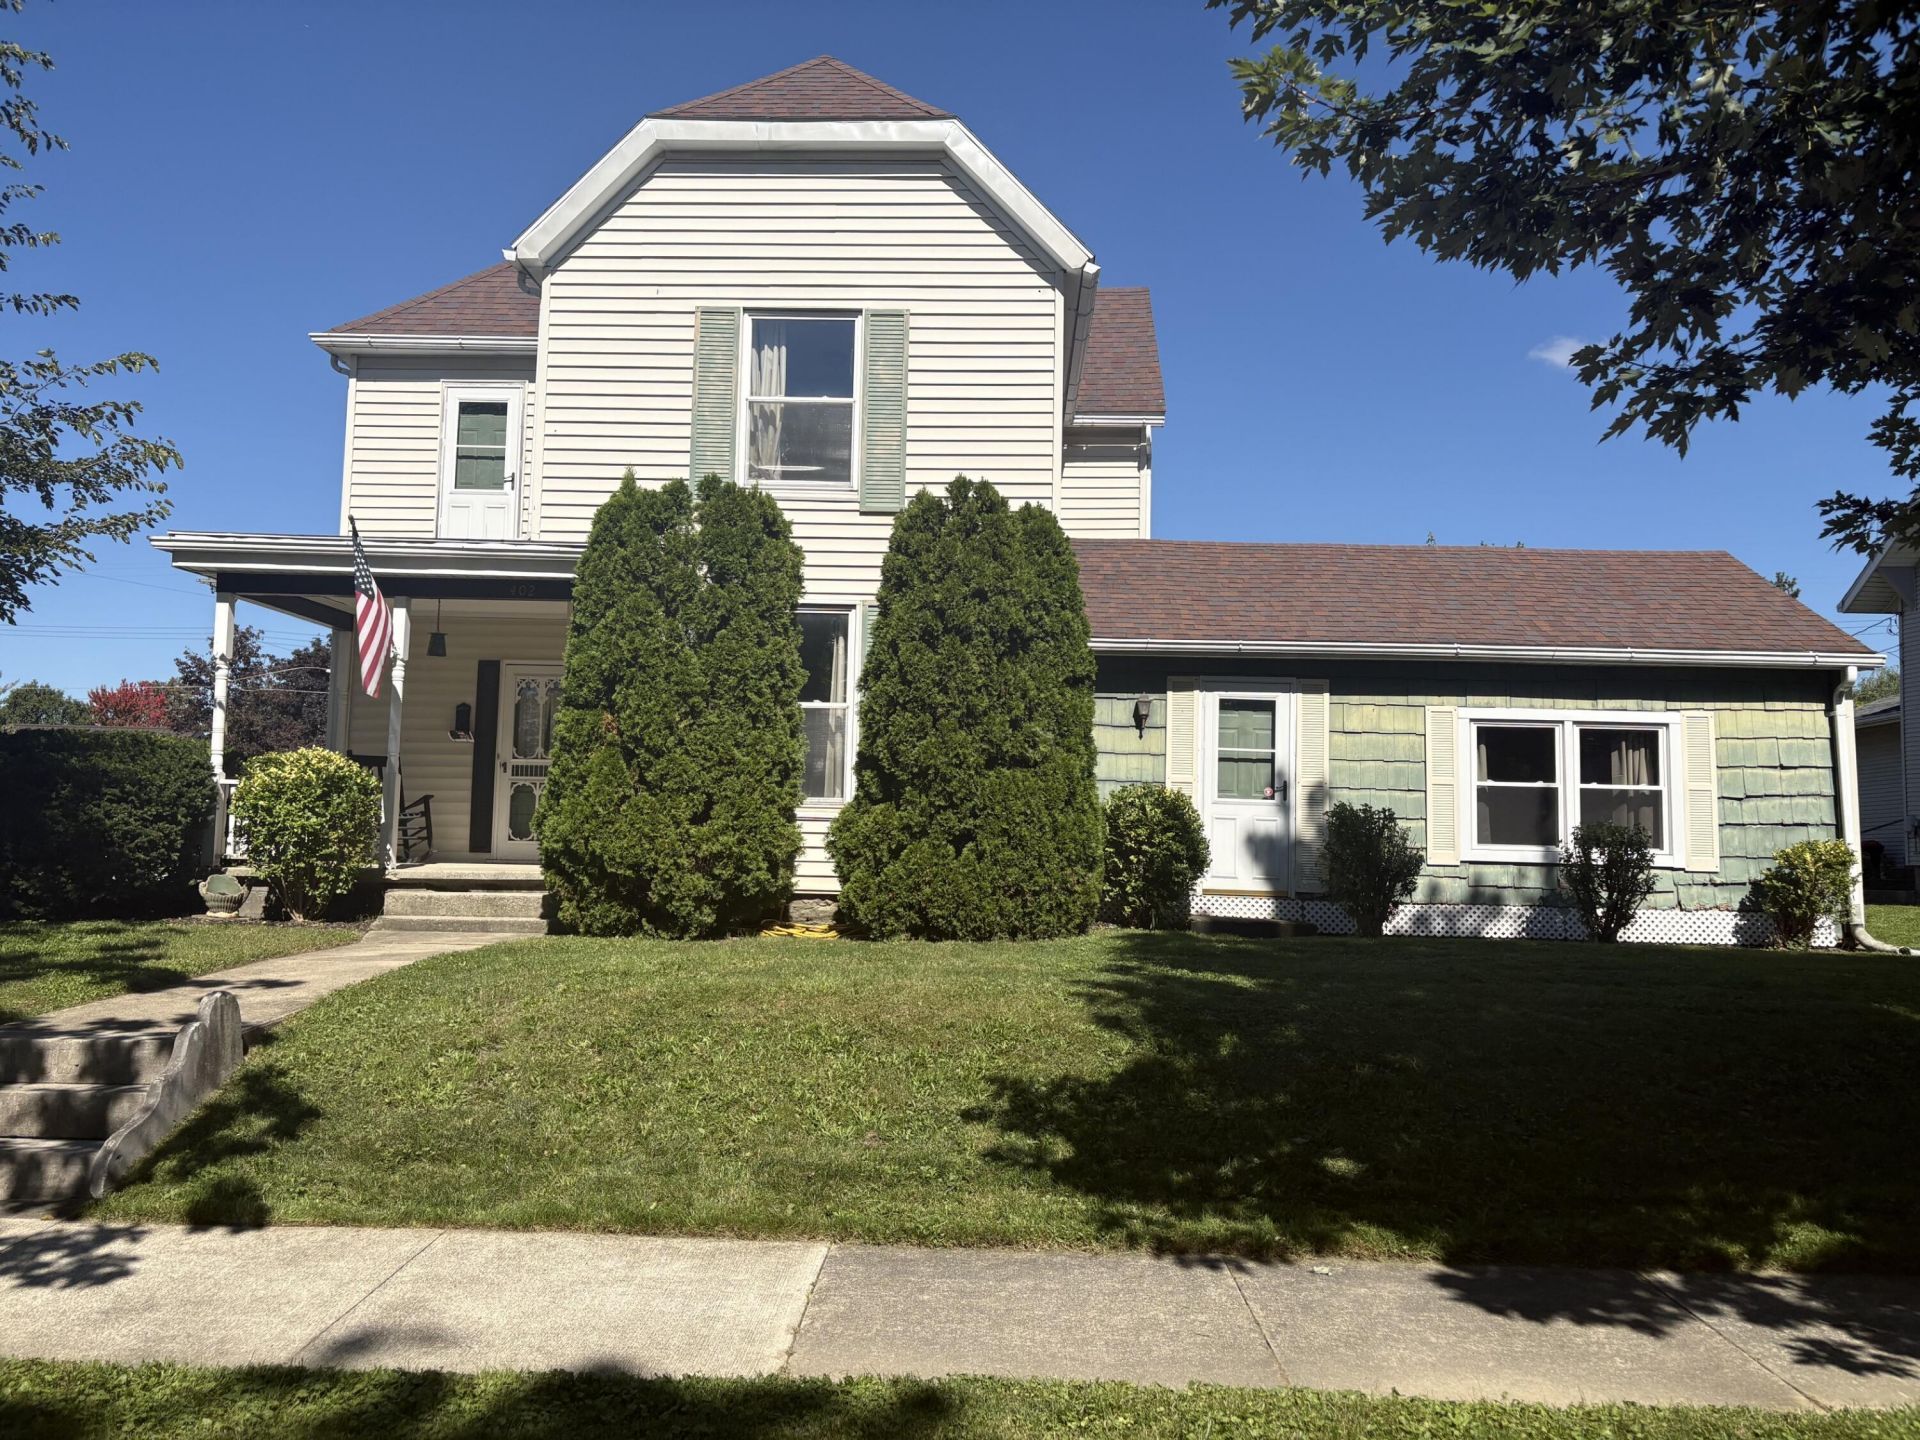
Located on a desirable corner lot in Wapakoneta, this spacious home offers plenty of room, flexibility, and opportunity! Featuring 3 bedrooms with possibility of up to 6 bedrooms, there is space to accommodate a large group, guests, hobbies, or a home office. Enjoy the convenience of being close to downtown Wapakoneta, with shopping restaurants, and local amenities just minutes away. The full bathroom was remodeled last year and there are many new windows throughout. The main-floor laundry adds to the homes functionality and convenience. With its flexible bedroom options, convenient location, and spacious floor plan, this could be an amazing home and a wonderful opportunity! Bring your vision and a few updates to unlock the potential of this large home!
Property Features
Property Type: Residential - Single Family
Basement: Block
Cooling: Central Air
Garage: 1 car attached
Garage: Attached
Heating: Forced Air, Natural Gas
Lot Size: 0.15 Acres
Stories: 2.0
Taxes: $1,462
Year Built: 1910
Feature Descriptions
Additional Structures: Shed(s)
Appliances: Dishwasher, Washer, Refrigerator, Range, Dryer
Days on Site: 30
Exterior: Vinyl Siding
Lot: Residential Lot
Lot Dimensions: 74x88
Parcel ID: B0703101100
Sewer: Public Sewer
Water: Supplied Water
Zoning: Residential
Room Sizes
Family Room: 24.00X15.00 Level - L
Living Room: 14.00X15.00 Level - 1
Kitchen: 18.00X12.00 Level - 1
Dining Room: 15.00X13.00 Level - 1
Bedroom 1: 12.00X10.00 Level - 1
Bedroom 2: 15.00X14.00 Level - 2
Bedroom 3: 10.00X12.00 Level - 2
Bedroom 4: 11.00X12.00 Level - 2
Other: 10.00X11.00 Level - 2
Local Schools
School District: Wapakoneta
Listed By / Shown By
Listed By
Agency Name: Merritt Real Estate Professionals
Agent Name: Sondra Ambrister
Agency Phone: (419) 738-1161
Shown By
Agent Name: Tyler Watson
Agent Phone: (937) 902-7684
Agency Title: Garden Gate Realty

Estimate Your Payment
Estimated Payment
$ 670.59 per month $485.17 Principal & Interest $121.83 Property Tax $63.58 Homeowner's InsuranceChange Payment Information

Privacy Policy / DMCA Notice / ADA Accessibility


This site is hosted, designed and copyright
© 1994 - 2026 by
Delta Media Group, Inc. -- Patent Pending --
402 E Pearl Street | MLS# 1048745
This single family home located at 402 E Pearl Street, Wapakoneta, OH 45895 is currently listed for sale with an asking price of $218,000. This property was built in 1910 and has 3 bedrooms and 1 full and 1 partial baths with 2222 sq. ft. E Pearl Street is located within the Wapakoneta school district. Search Wapakoneta real estate on tylerwatson.gardengaterealty.com today.