
Tyler Watson
REALTOR®

BEDS2
BATHS1 full
SQUARE FEET1,036
MLS#1049288
STATUSContingency - Finance and Inspections
PROPERTY TYPEResidential - Single Family
SUBDIVISIONNorth Add
SCHOOLSt Marys
Property Description
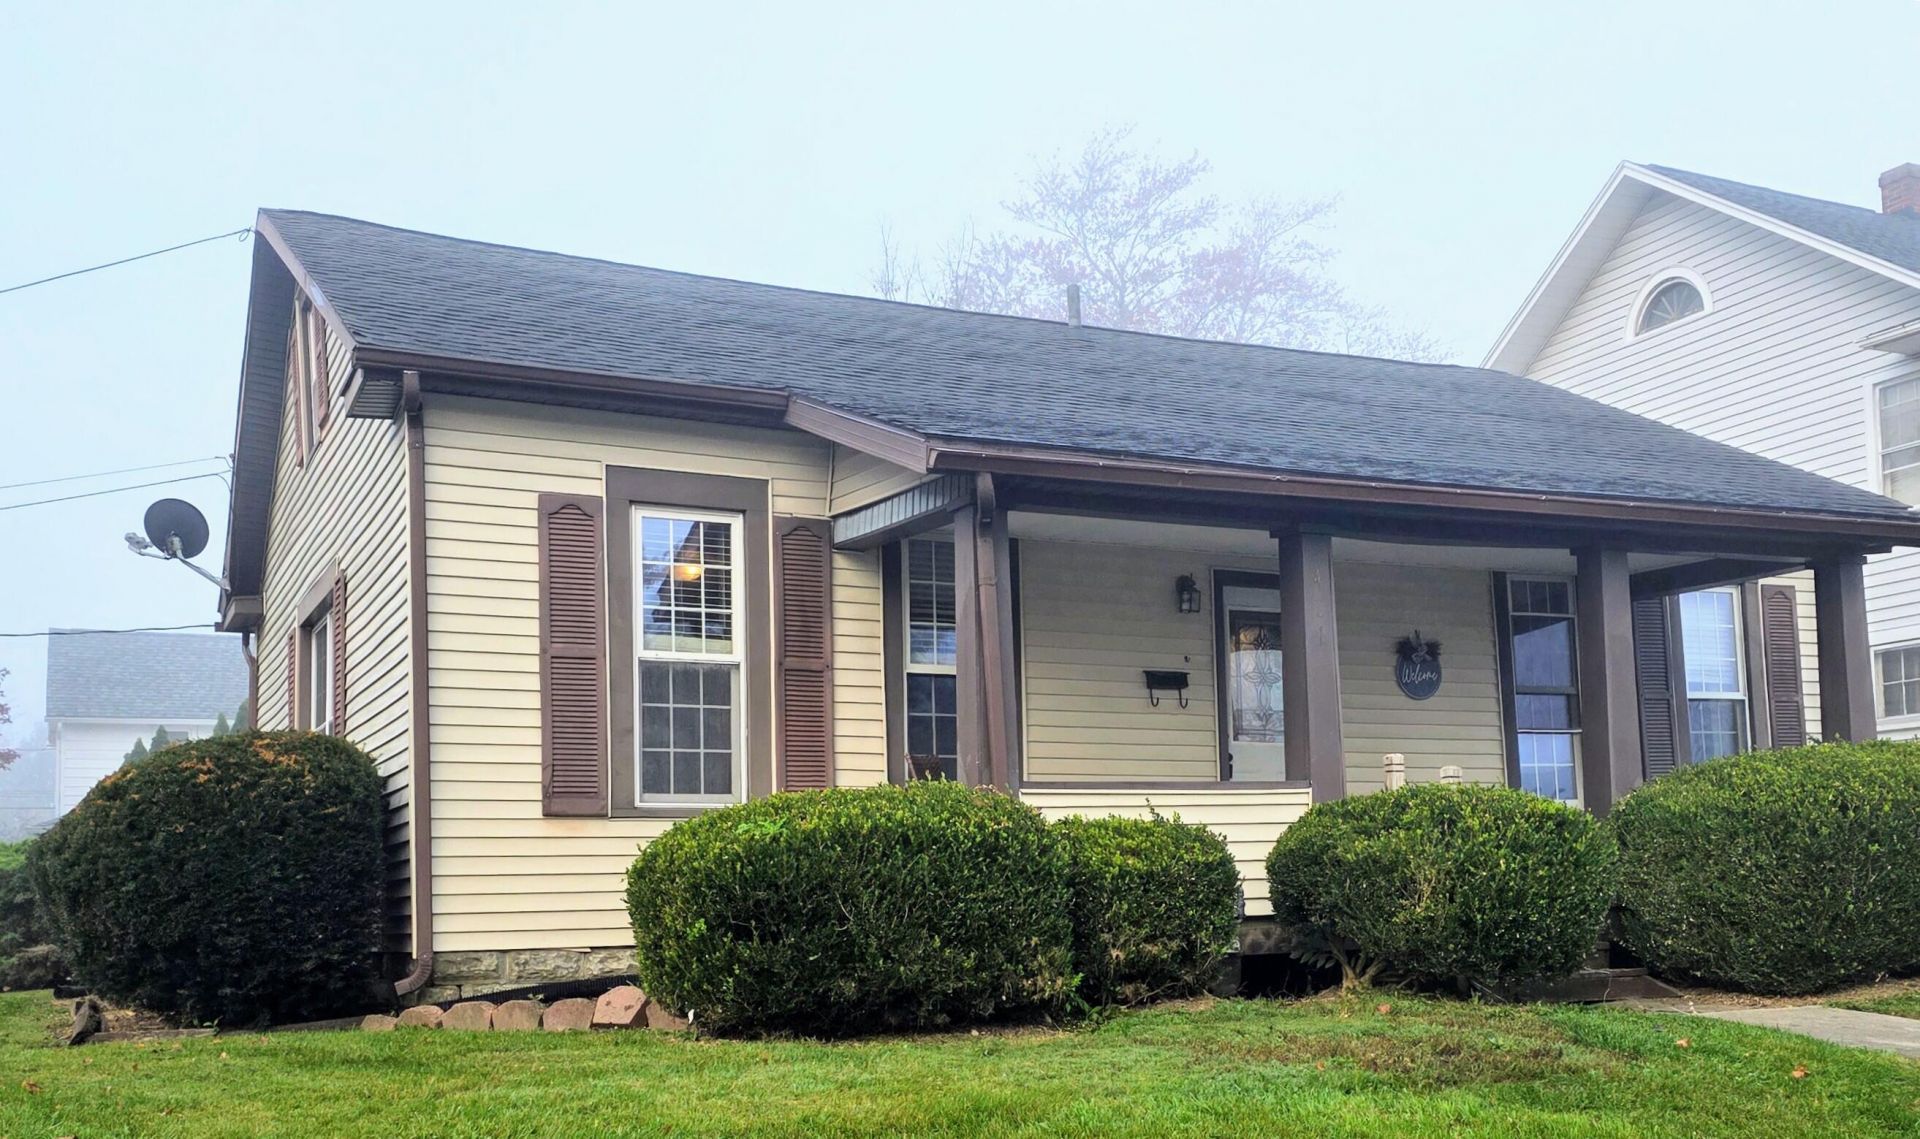
Charming Ranch with Low-Maintenance Living!Looking for a cozy two-bedroom home with minimal lawn maintenance and inviting outdoor spaces? This adorable move in ready ranch may be just what youve been looking for!Enjoy the outdoors on the new back deck added in 2026, perfect for relaxing or entertaining. The detached two-car garage offers convenient access from the backyard. All appliances stay, including the washer and dryer, making your move a little easier!With its practical layout, manageable outdoor space, and inviting charm, this home is a wonderful opportunity for first-time buyers, those looking to downsize, or anyone seeking a simpler lifestyle. Ready to make yourself at home? Contact your favorite real estate agent today to schedule your showing and discover all this charming ranch has to offer!
Property Features
Property Type: Residential - Single Family
Basement: Crawl Space
Cooling: Central Air
Garage: 2
Garage: Detached
Heating: Forced Air, Natural Gas
Home Style: Ranch
Lot Size: 0.09 Acres
Stories: 1.0
Taxes: $1,273
Year Built: 1900
Amenities
Deck
Porch
Feature Descriptions
Appliances: Dishwasher, Washer, Refrigerator, Range, Dryer
Days on Site: 7
Exterior: Vinyl Siding
Lot: Residential Lot
Lot Dimensions: 50x83
Parcel ID: K3200209300
Sewer: Public Sewer
Special Features: Bath 1st Floor, Bed 1st Floor
Structure Type: House
Water: Supplied Water
Zoning: Residential
Room Sizes
Living Room: 14.00X17.00 Level - 1
Dining Room: 9.00X10.00 Level - 1
Kitchen: 11.50X9.00 Level - 1
Bedroom 1: 14.00X11.00 Level - 1
Bedroom 2: 11.00X9.00 Level - 1
Local Schools
School District: St Marys
Listed By / Shown By
Listed By
Agency Name: Scott Ross Realty
Agent Name: Elizabeth Vondenhuevel
Agency Phone: (419) 300-9631
Shown By
Agent Name: Tyler Watson
Agent Phone: (937) 902-7684
Agency Title: Garden Gate Realty

Estimate Your Payment
Estimated Payment
$ 483.42 per month $333.61 Principal & Interest $106.08 Property Tax $43.72 Homeowner's InsuranceChange Payment Information

Privacy Policy / DMCA Notice / ADA Accessibility


This site is hosted, designed and copyright
© 1994 - 2026 by
Delta Media Group, Inc. -- Patent Pending --
401 N Wayne Street | MLS# 1049288
This single family home located at 401 N Wayne Street, Saint Marys, OH 45885 is currently listed for sale with an asking price of $149,900. This property was built in 1900 and has 2 bedrooms and 1 full baths with 1036 sq. ft. N Wayne Street is located in the North Add subdivision within the St Marys school district. Search North Add real estate on tylerwatson.gardengaterealty.com today.