
Tyler Watson
REALTOR®

BEDS3
BATHS3 full
SQUARE FEET1,296
MLS#969044
STATUSPending
PROPERTY TYPEResidential - Single Family
SUBDIVISIONEaston Manor Sec 01
SCHOOLMonroe
Property Description
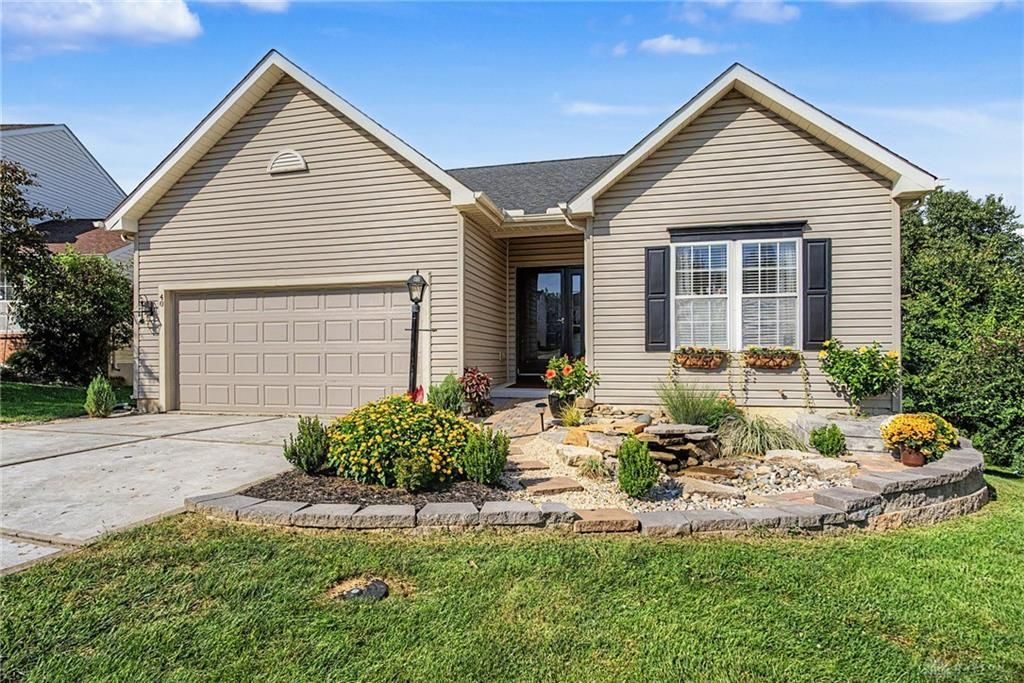
Nestled in a peaceful cul-de-sac, this meticulously maintained 3-bedroom, 3-bathroom ranch offers effortless main-level living paired with an expansive 1,200+ square foot finished basement featuring a wet bar and family room. Over the last two years, this home has seen over $56,000 in thoughtful updates, including fresh paint and carpet throughout, new and extended kitchen countertops, a new kitchen sink, stainless steel kitchen appliances, updated ceiling fans in all bedrooms and the kitchen, and new light fixtures in the entryway, hallway, and exterior. All three bathrooms have been beautifully refreshed with new vanities, light fixtures, comfort-height toilets, and a luxurious custom walk-in master shower. Outside, a stunning $20,000 custom fountain creates a peaceful front yard retreat, while the affordable $87 per month HOA fee provides complete peace of mind with full lawn care service and snow removal included.
Property Features
Property Type: Residential - Single Family
Basement: Yes
Cooling: Central
Garage: 2
Heating: Forced Air, Natural Gas
Lot Size: 0.04 Acres
Stories: 1.0
Taxes: $4,260
Year Built: 2002
Feature Descriptions
Basement Features: Finished, Full
Days on Site: 40
Exterior: Vinyl
Fireplace. Features: Gas
Garage Features: 2 Car
Lot Dimensions: 1830
Room Sizes
Family Room: 40 X 15 Level - Basement
Living Room: 21 X 15 Level - Main
Kitchen: 19 X 10 Level - Main
Laundry: 8 X 6 Level - Main
Primary Bedroom: 14 X 12 Level - Main
Bedroom: 11 X 10 Level - Main
Bedroom: 10 X 9 Level - Main
Local Schools
School District: Monroe
Listed By / Shown By
Listed By
Agency Name: Howard Hanna Real Estate Serv
Agency Phone: (937) 433-1776
Shown By
Agent Name: Tyler Watson
Agent Phone: (937) 902-7684
Agency Title: Garden Gate Realty

Estimate Your Payment
Estimated Payment
$ 1,273.54 per month $812.11 Principal & Interest $355.00 Property Tax $106.43 Homeowner's InsuranceChange Payment Information

Privacy Policy / DMCA Notice / ADA Accessibility


This site is hosted, designed and copyright
© 1994 - 2026 by
Delta Media Group, Inc. -- Patent Pending --
40 Teil Tree Court | MLS# 969044
This single family home located at 40 Teil Tree Court, Monroe, OH 45050 is currently listed for sale with an asking price of $364,900. This property was built in 2002 and has 3 bedrooms and 3 full baths with 1296 sq. ft. Teil Tree Court is located in the Easton Manor Sec 01 subdivision within the Monroe school district. Search Easton Manor Sec 01 real estate on tylerwatson.gardengaterealty.com today.