
Tyler Watson
REALTOR®

BEDS3
BATHS2 full
SQUARE FEET2,320
MLS#970963
STATUSPending/Show for Backup
PROPERTY TYPEResidential - Single Family
SUBDIVISIONRegent Park Place Sec 01
SCHOOLSugarcreek
Property Description
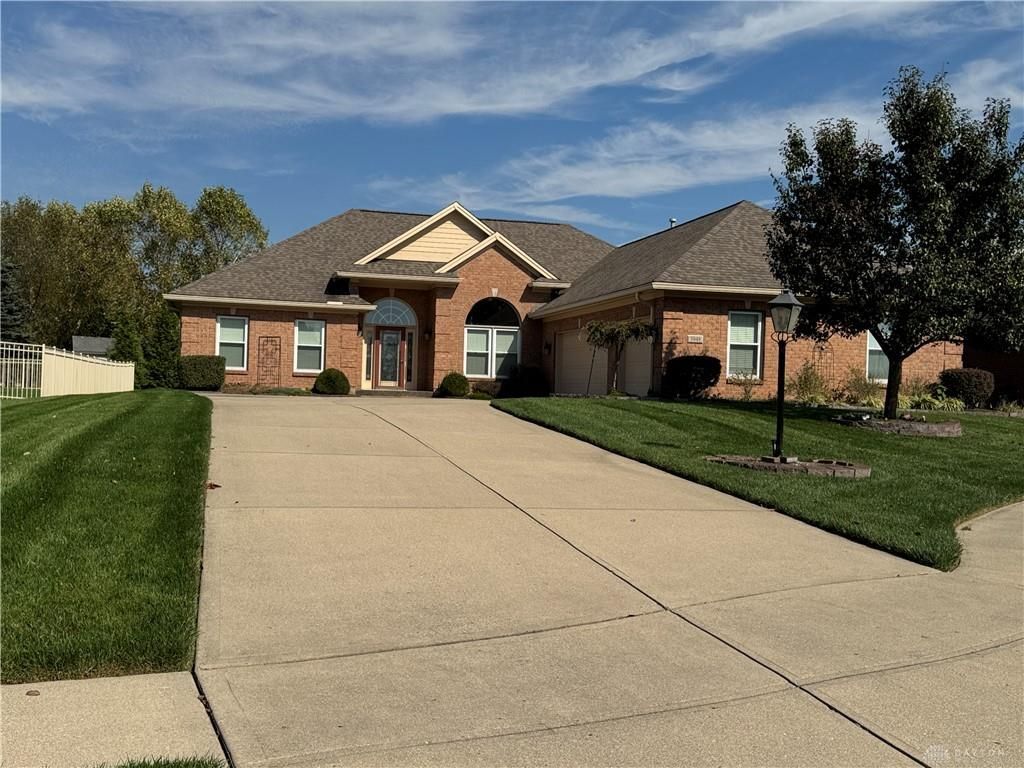
A three-car, side-entry garage and meticulous landscaping establish the serene exterior of this single-family residential home located on a small cul-de-sac. Inside this one-story residence, the split floor plan offers a functional flow. The great room features a gas fireplace that anchors the living space, while the kitchen is equipped with granite counters, a large pantry, a range, a microwave, a dishwasher, a refrigerator, and a water softener. The master suite offers a tranquil retreat featuring a trey ceiling, dual walk-in closets, a jetted tub, and a walk-in shower. Two additional bedrooms and another full bathroom complete the living areas of this three-bedroom, two-bathroom home.Outdoor living is highlighted by a patio and a lawn sprinkler system. This property spans 2,320.0 square feet of living area on a 0.33-acre lot.Experience this move-in-ready property in Bellbrook by scheduling a private showing today.
Property Features
Property Type: Residential - Single Family
Cooling: Central
Garage: 3 car attached
Heating: Forced Air, Natural Gas
Lot Size: 0.33 Acres
Stories: 1.0
Taxes: $6,876
Year Built: 2002
Feature Descriptions
Appliance Features: Dishwasher, Garbage Disposal, Microwave, Range, Refrigerator
Basement Features: Slab
Days on Site: 14
Exterior: Brick
Fireplace. Features: Gas
Garage Features: 3 Car, Attached
Lot Dimensions: .33 acres
Utilities: Natural Gas, Public Water, Sanitary Sewer
Room Sizes
Kitchen: 12 X 12 Level - Main
Bedroom: 14 X 12 Level - Main
Great Room: 22 X 20 Level - Main
Dining Room: 11 X 11 Level - Main
Bedroom: 13 X 12 Level - Main
Primary Bedroom: 16 X 15 Level - Main
Breakfast Room: 12 X 11 Level - Main
Local Schools
School District: Sugarcreek
Listed By / Shown By
Listed By
Agency Name: Solutions Plus Realty
Agency Phone: (937) 855-3471
Shown By
Agent Name: Tyler Watson
Agent Phone: (937) 902-7684
Agency Title: Garden Gate Realty

Estimate Your Payment
Estimated Payment
$ 1,755.46 per month $1,045.45 Principal & Interest $573.00 Property Tax $137.01 Homeowner's InsuranceChange Payment Information

Privacy Policy / DMCA Notice / ADA Accessibility


This site is hosted, designed and copyright
© 1994 - 2026 by
Delta Media Group, Inc. -- Patent Pending --
3948 Carmela Court | MLS# 970963
This single family home located at 3948 Carmela Court, Bellbrook, OH 45305 is currently listed for sale with an asking price of $469,747. This property was built in 2002 and has 3 bedrooms and 2 full baths with 2320 sq. ft. Carmela Court is located in the Regent Park Place Sec 01 subdivision within the Sugarcreek school district. Search Regent Park Place Sec 01 real estate on tylerwatson.gardengaterealty.com today.