
Tyler Watson
REALTOR®

BEDS3
BATHS1 full 1 partial
SQUARE FEET1,539
MLS#971524
STATUSActive
PROPERTY TYPEResidential - Single Family
SUBDIVISIONRoseland Terrace
SCHOOLKettering
Property Description
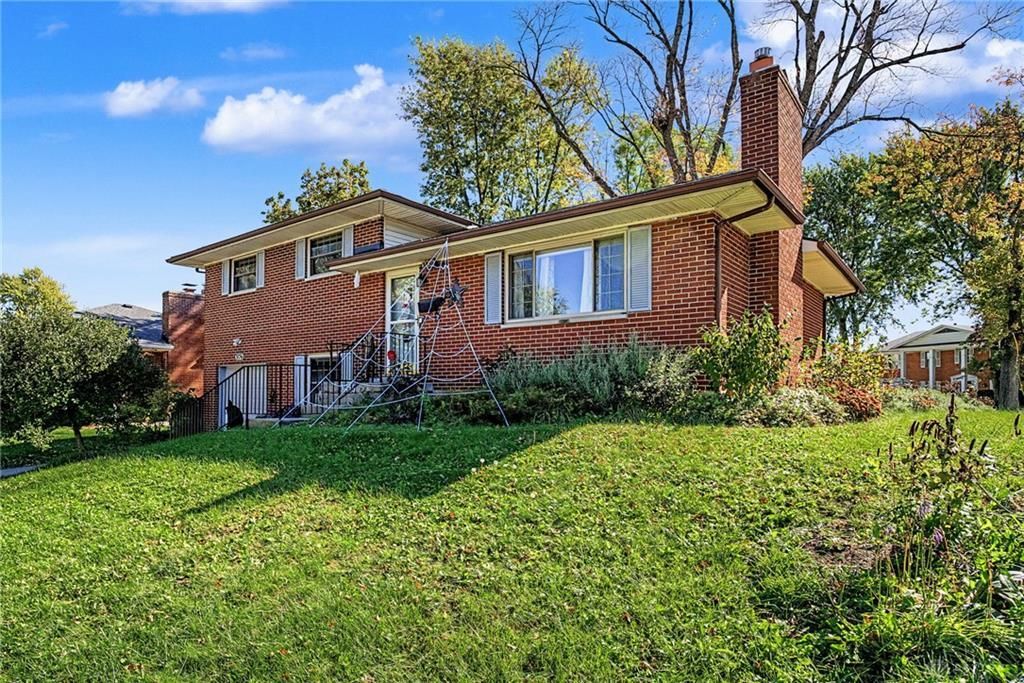
Beautiful full brick quad level located in the heart of Kettering. Step inside and you will be impressed. Main level boasts a large well lit living room featuring a gas fireplace, gorgeous hardwood floors, dedicated dining area and well laid out kitchen with updates. Next stop is the upper level. The hardwood flooring continues on this level. The three well sized bedrooms and updated full bath are worth noting. Back downstairs and to the first of two more levels. Lower level features a well lit rec room with loads of space and newer LVT flooring. The attached one car garage and covered patio are accessed off this space. One more level to go. Semi-finished quad level of the home holds a half bath, loads of storage, mechanicals, washer, dryer and a bonus room that could be used as a large walk-in closet! Before heading out don't forget to take a look at the large private backyard with storage shed. Sellers absolutely fell in love with this home and all it has to offer. Unfortunately, due to unforeseen life circumstances , their plans have changed, and they are making it available for someone else to love and enjoy. HVAC: 2021. Water Heater: 2026. Roof: 2024. Added attic insulation: 2022. Schedule a showing today!
Property Features
Property Type: Residential - Single Family
Basement: Yes
Cooling: Central
Garage: 1 car attached
Heating: Forced Air, Natural Gas
Lot Size: 0.22 Acres
Taxes: $3,630
Year Built: 1959
Feature Descriptions
Appliance Features: Dishwasher, Dryer, Microwave, Range, Refrigerator, Washer
Basement Features: Partial, Semi-Finished
Days on Site: 6
Exterior: Brick, Frame, Vinyl
Fireplace. Features: Gas
Garage Features: 1 Car, Attached, Opener
Lot Dimensions: irreg 0.22 Acres
Outside Features: Patio, Storage Shed
Utilities: Natural Gas, Public Water, Sanitary Sewer
Room Sizes
Entry Room: 4 X 5 Level - Main
Living Room: 20 X 15 Level - Main
Dining Room: 10 X 9 Level - Main
Kitchen: 10 X 12 Level - Main
Bedroom: 14 X 13 Level - Second
Bedroom: 9 X 11 Level - Second
Bedroom: 14 X 9 Level - Second
Rec Room: 12 X 26 Level - Lower Level/Quad
Bonus Room: 7 X 14 Level - Basement
Utility Room: 6 X 10 Level - Basement
Local Schools
School District: Kettering
Listed By / Shown By
Listed By
Agency Name: Howard Hanna Real Estate Serv
Agency Phone: (937) 435-1177
Shown By
Agent Name: Tyler Watson
Agent Phone: (937) 902-7684
Agency Title: Garden Gate Realty

Estimate Your Payment
Estimated Payment
$ 1,032.25 per month $645.19 Principal & Interest $302.50 Property Tax $84.55 Homeowner's InsuranceChange Payment Information

Privacy Policy / DMCA Notice / ADA Accessibility


This site is hosted, designed and copyright
© 1994 - 2026 by
Delta Media Group, Inc. -- Patent Pending --
3836 Benfield Drive | MLS# 971524
This single family home located at 3836 Benfield Drive, Kettering, OH 45429 is currently listed for sale with an asking price of $289,900. This property was built in 1959 and has 3 bedrooms and 1 full and 1 partial baths with 1539 sq. ft. Benfield Drive is located in the Roseland Terrace subdivision within the Kettering school district. Search Roseland Terrace real estate on tylerwatson.gardengaterealty.com today.